290 Market St Unit 616 Minneapolis MN 55405
Pictures are great, but to really get a feel for what this property is like, you should see it in person!
Property Description for 290 Market Street Unit 616 Minneapolis MN 55405 - MLS# 7114779
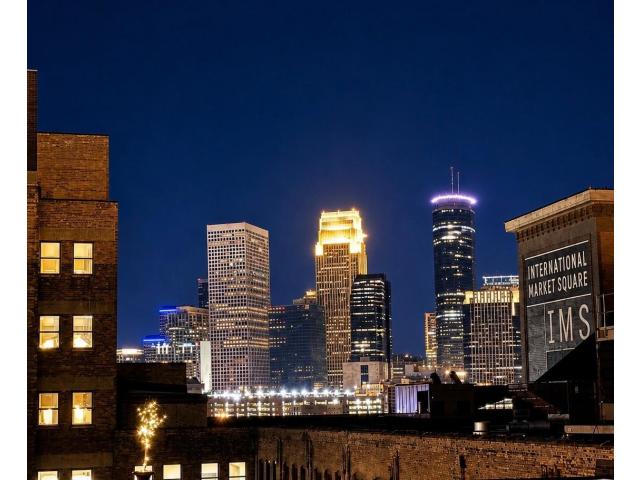
Welcome to the perfect blend of modern luxury and timeless character in the sought-after IMS Lofts. Originally home to the Northwestern Knitting Company/Munsingwear textile factory, this beautifully converted Classic Revival building seamlessly combines historic architecture with contemporary loft living. This exceptional 1-bedroom, 1-bath residence offers an authentic loft experience with exposed brick, original factory maple hardwood floors, soaring ceilings, and abundant natural light. The rare south-facing unit boasts breathtaking 180-degree views, including the downtown skyline, which can be enjoyed from your private deck. Thoughtful recent updates include a beautiful custom feature wall, refreshed bathroom with new lighting, mirrors, and shower door; refinished hardwood floors; updated washer and dryer; high-end stainless steel appliances; upgraded lighting throughout; and a custom linen closet. A separate laundry room with custom built-ins provides valuable additional storage. Complete with one private garage parking space and a large storage locker, this move-in-ready loft offers the perfect combination of historic charm, modern amenities, and an unbeatable location. Welcome home!
This listing has been entered by the following office: RE/MAX Results
The data relating to real estate for sale on this web site comes in part from the  Program of the Regional Multiple Listing Service of Minnesota, Inc. Real estate listings held by brokerage firms other than MnRealtyCo, LLC are marked with the or the
  and detailed information about them includes the name of the listing brokers.
All information provided is deemed reliable, but is not guaranteed and should be independently verified.
Copyright 2026 Regional Multiple Listing Service of Minnesota, Inc. All rights reserved.