2810 Cleveland St NE Minneapolis MN 55418
Pictures are great, but to really get a feel for what this property is like, you should see it in person!
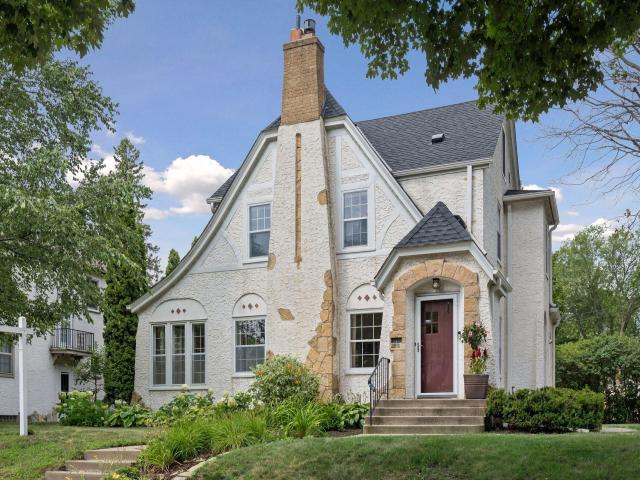
Property Description for 2810 Cleveland Street NE Minneapolis MN 55418 - MLS# 7113483
FINALLY THE HOME YOU HAVE BEEN WAITING FOR... THIS CLASSIC 1929 NORTHEAST TUDOR HAS BEEN LOVINGLY CARED FOR INSIDE AND OUT AND IT SHOWS. THE HOME FEATURES FOUR FINISHED LEVELS AND A GENEROUS .25 ACRE LOT. THE MAIN FLOOR FEATURES A BRIGHTLY LIT LIVING ROOM WITH GAS FIREPLACE , A COMPLETELY UPDATED KITCHEN WITH BREAKFAST COUNTER, A MODERNIZED FORMAL DINING AREA FOR HOSTING CELEBRATIONS AND A WARMTH FILLED SUN ROOM WHICH SERVES AS A GREAT FLEX SPACE. THE SECOND LEVEL FEATURES A LARGE PRIMARY BEDROOM AND 2 OTHER SPACIOUS BEDROOMS PLUS FULL BATHROOM. THE 3RD LEVEL BONUS ROOM HAS BEEN USED AS A HOME OFFICE BUT YOU CAN MAKE IT WHAT YOU WANT...YOU WILL LOVE THE SKYLIGHTS AND REMOTE BLINDS. THE LOWER LEVEL FAMILY ROOM IS A GREAT PLACE TO RELAX AND WATCH A MOVIE, A FINISHED LAUNDRY ROOM AND AN UPDATED BATH WITH GLASS SHOWER. AS FOR THE BACKYARD IT DOESN'T GET MUCH BETTER, A LARGE DECK AND PATIO FOR SUMMER BBQ'S, AND PLENTY OF GREEN SPACE FOR GAMES AND THE PLAYSET IS STAYING. THE TWO CAR GARAGE EVEN HAS TWO EV CHARGERS. THIS HOME WILL ALLOW YOU TO ENJOY EVERYTHING NORTHEAST HAS TO OFFER...A VIBRANT COMMUNITY KNOWN FOR ITS POPULAR LOCAL EATERIES, ARTS, PARKS AND CONNECTEDNESS.
This listing has been entered by the following office: Evolution Realty LLC.
The data relating to real estate for sale on this web site comes in part from the  Program of the Regional Multiple Listing Service of Minnesota, Inc. Real estate listings held by brokerage firms other than MnRealtyCo, LLC are marked with the or the
  and detailed information about them includes the name of the listing brokers.
All information provided is deemed reliable, but is not guaranteed and should be independently verified.
Copyright 2026 Regional Multiple Listing Service of Minnesota, Inc. All rights reserved.