2609 91st Crescent N Minneapolis MN 55443
Want to see this property before or after the Open House ?
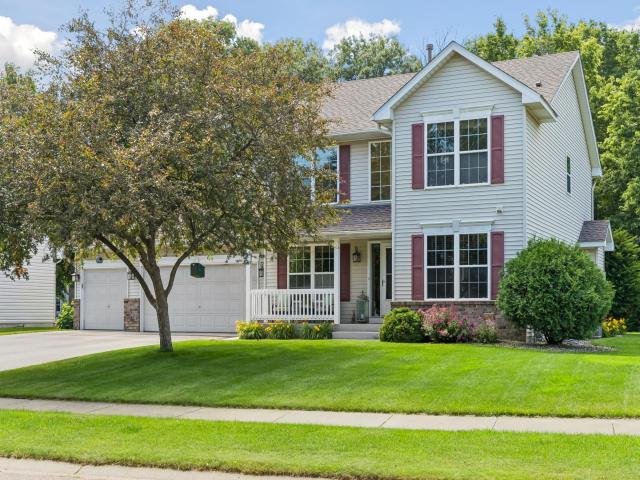
Property Description for 2609 91st Crescent N Minneapolis MN 55443 - MLS# 7099808
Welcome home to this beautifully maintained one-owner 2 story nestled in a highly desirable neighborhood near Edinburgh Golf Course and Maitland Park. With 4 bedrooms on the upper level, this home offers an ideal layout. The spacious updated kitchen features abundant cabinetry, generous counter space, and exceptional storage, making it the perfect gathering place for family and friends. Just beyond, you'll find an incredible sunroom with vaulted ceilings, walls of windows and a cozy gas fireplace - the perfect spot to relax year-round, while enjoying peaceful views of the private backyard. This home offers 3 gas fireplaces creating warm and inviting living spaces. The finished lower level features a large family/amusement room, a bathroom with a jetted tub, and plenty of additional storage. Step outside to enjoy a beautifully private backyard with mature trees behind you. Additional highlights include a 3 car garage, proximity to parks and trails. Located in Anoka-Hennepin School District. This is a rare opportunity to own a lovingly cared-for home in an outstanding location.
This listing has been entered by the following office: Edina Realty, Inc.
The data relating to real estate for sale on this web site comes in part from the  Program of the Regional Multiple Listing Service of Minnesota, Inc. Real estate listings held by brokerage firms other than MnRealtyCo, LLC are marked with the or the
  and detailed information about them includes the name of the listing brokers.
All information provided is deemed reliable, but is not guaranteed and should be independently verified.
Copyright 2026 Regional Multiple Listing Service of Minnesota, Inc. All rights reserved.