2600 W 60th St Minneapolis MN 55410
Pictures are great, but to really get a feel for what this property is like, you should see it in person!
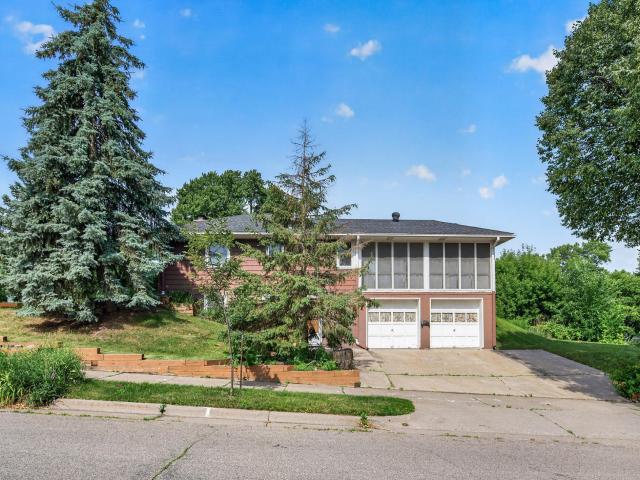
Property Description for 2600 W 60th Street Minneapolis MN 55410 - MLS# 7105735
Welcome to this well-maintained rambler situated on a rare spacious corner double lot in the desirable Armatage neighborhood! Offering plenty of outdoor space, this home features a large backyard, a deck, and a spacious screened in porch just off the kitchen—perfect for relaxing mornings or evenings. Inside, you'll find two main-level bedrooms, a full bathroom, and an office with the potential to be converted into a third bedroom. The living room showcases tray ceilings and a large bay window that fills the space with natural light. The eat-in kitchen offers abundant counter space and cabinets. The finished lower level provides an oversized family room complete with a cozy wood-burning fireplace and a wet bar featuring a sink and refrigerator. A workshop area with air compressor lines already installed offers a great space for hobbies or projects, while generous storage can be found throughout the home. Additional highlights include a heated garage, convenient access to major highways and local amenities. Schedule your showing today!
This listing has been entered by the following office: eXp Realty
The data relating to real estate for sale on this web site comes in part from the  Program of the Regional Multiple Listing Service of Minnesota, Inc. Real estate listings held by brokerage firms other than MnRealtyCo, LLC are marked with the or the
  and detailed information about them includes the name of the listing brokers.
All information provided is deemed reliable, but is not guaranteed and should be independently verified.
Copyright 2026 Regional Multiple Listing Service of Minnesota, Inc. All rights reserved.