255 Hennepin Avenue Unit 3402 Minneapolis MN 55401
Pictures are great, but to really get a feel for what this property is like, you should see it in person!
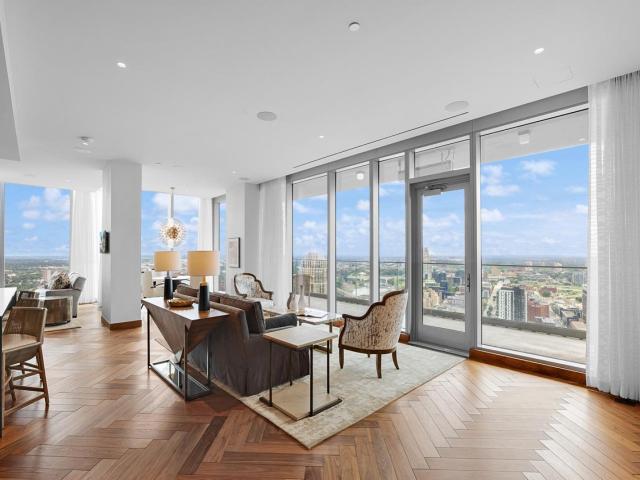
Property Description for 255 Hennepin Avenue Unit 3402 Minneapolis MN 55401 - MLS# 7099205
Welcome Home to the Four Seasons Private Residences! Enjoy breathtaking river + skyline views throughout this stunning home. The flowing corner floorplan offers floor-to-ceiling windows showcasing unparalleled south and east facing exposure; gourmet kitchen with high-end appliances including Wolf ovens + cooktop; Sub-Zero refrigerator + wine fridge; spacious primary suite with 2 walk-in closets; spa-like bath (heated floors; bath tub + zero-entry shower); junior suite with ¾ bath (heated floors, zero-entry shower); and den overlooking the stunning cityscape. Additional features include herringbone walnut floors; electronic window treatments; Crestron system and laundry room with separate entrance. Spacious patio with built-in heaters; two parking spaces + private storage. 24-hour concierge, private lobby for residents; and access to all the Four Seasons amenities including the spa, indoor + outdoor pools, outdoor saunas, restaurants, room service, valet parking and housekeeping. Truly a must-see!
This listing has been entered by the following office: Coldwell Banker Realty
The data relating to real estate for sale on this web site comes in part from the  Program of the Regional Multiple Listing Service of Minnesota, Inc. Real estate listings held by brokerage firms other than MnRealtyCo, LLC are marked with the or the
  and detailed information about them includes the name of the listing brokers.
All information provided is deemed reliable, but is not guaranteed and should be independently verified.
Copyright 2026 Regional Multiple Listing Service of Minnesota, Inc. All rights reserved.