4 beds | 3 baths | 1,940 sq/ft
$689,000
MLS# 7063990
0 Users Currently Viewing
On Market: 5 days
arrow_back_ios
<--- Swipe to see next Photo --->
arrow_forward_ios
Photo 1 of 31
Click the Main Image to View Larger
arrow_back_iosarrow_back_ios
arrow_back_iosarrow_forward_iosarrow_forward_iosarrow_forward_ios
Property Description for 2520 Lynn Avenue S Minneapolis MN 55416 - MLS# 7063990
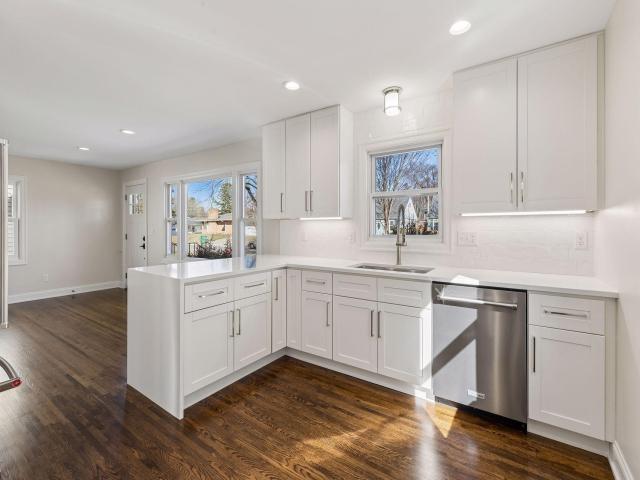
Welcome to 2520 Lynn Avenue, where modern sophistication meets timeless charm in the heart of St. Louis Park. This newly remodeled gem has been thoughtfully updated from top to bottom, offering a perfect blend of contemporary finishes and inviting spaces. Step inside to discover a light-filled open floor plan, featuring a completely refreshed kitchen with sleek corian countertops, brand-new stainless steel appliances, and stylish cabinetry that will make every meal feel like a culinary adventure. The living spaces are designed for both comfort and entertaining, with warm hardwood floors and fresh, neutral tones throughout. The updates continue into the bedrooms and bathrooms, where you'll find luxurious details like spa-inspired tile work, chic fixtures, and plenty of storage to meet your needs. Downstairs, a finished lower level adds even more flexibility—perfect for a home office, media room, or extra guest space. Outside, the property boasts a spacious backyard, ideal for summer BBQs, gardening, or simply relaxing under the stars. All of this is set in a prime St. Louis Park location, close to parks, shopping, dining, and easy access to major highways.
General Property Information for 2520 Lynn Avenue S Minneapolis MN 55416 - MLS# 7063990
Bedrooms and Bathrooms
Bath Description:
3/4 Basement, 3/4 Master, Private Master, Main Floor Full Bath, Upper Level 3/4 Bath
Size and Home
Type of Property:
Single Family Home
Stories/Levels:
1.5 Stories
Finished Above Grade:
1,159
Finished Below Grade:
620
Approx Lot Dimensions:
140 x 40
Approx Number of Acres:
0.13
Property Features for 2520 Lynn Avenue S Minneapolis MN 55416 - MLS# 7063990
Air Conditioning:
Central
Amenities - Interior:
Deck, Kitchen Window, Renovated
Appliances:
Dishwasher, Disposal, Dryer, Gas Water Heater, Microwave, Range, Refrigerator, Washer
Basement Features:
Daylight/Lookout Windows, Egress Window(s), Finished
Construction Type:
Previously Owned
Garage Type:
Detached Garage
Parking Features:
Insulated Garage
Roof:
Age 8 Years or Less
Sewer:
City Sewer/Connected
Water:
City Water/Connected
Room Information for 2520 Lynn Avenue S Minneapolis MN 55416 - MLS# 7063990
| Room Name | Room Level | Room Dimensions |
| Living Room | Main | 13.5x15 |
| Kitchen | Main | 12x12 |
| Bedroom | Main | 10.5x11 |
| Bedroom 2 | Main | 10.5x11 |
| Bedroom 3 | Upper | 11x18 |
| Bedroom 4 | Lower | 10x10 |
| Amusement Room | Lower | 15x15 |
Owner and Association Info
keyboard_arrow_down
Owner and Assocation Info for 2520 Lynn Avenue S Minneapolis MN 55416 - MLS# 7063990
Ownership Information
Association Information
Association Fee Covers:
N/A
Location, Tax and Other Information for 2520 Lynn Avenue S Minneapolis MN 55416 - MLS# 7063990
Address Information
Street Abbreviation:
Avenue
Subdivision:
Thorpe Bros Cedar Lake Heights
Tax Information
Tax Classification:
Residential-Single Family
Taxes w/Assessments:
$5,048.00
School Information for 2520 Lynn Avenue S Minneapolis MN 55416 - MLS# 7063990
This listing has been entered by the following office: Compass
The data relating to real estate for sale on this web site comes in part from the  Program of the Regional Multiple Listing Service of Minnesota, Inc. Real estate listings held by brokerage firms other than MnRealtyCo, LLC are marked with the or the
  and detailed information about them includes the name of the listing brokers.
All information provided is deemed reliable, but is not guaranteed and should be independently verified.
Copyright 2026 Regional Multiple Listing Service of Minnesota, Inc. All rights reserved.