2427 E Lake Of The Isles Parkway Minneapolis MN 55405
Pictures are great, but to really get a feel for what this property is like, you should see it in person!
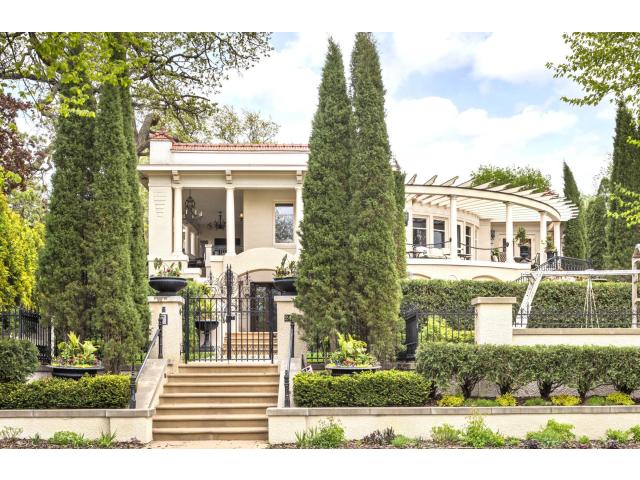
Property Description for 2427 E Lake Of The Isles Parkway Minneapolis MN 55405 - MLS# 7107312
Landmark Lake of the Isles home offering unparalleled terraces and outdoor spaces overlooking the water! Enjoy the timeless architecture and impeccable attention to detail throughout. The gourmet kitchen offers high-end appliances, a prep-pantry with sink and informal dining with access to the patio, creating the perfect blend of indoor and outdoor living! The spacious primary suite offers a sitting room, fireplace, deck access, 2 large walk-in closets and 2 spa-like bathrooms creating the perfect retreat! Walkout lower-level with 3 junior suites; an office; large amusement room with wet bar and billiards area; wine storage and exercise room with sauna & bathroom. Additional amenities: formal dining room; elevator and heated 6-car garage! Private gated setting showcasing west-facing sunset views! Just steps to the biking + walking paths and quick access to all the amenities the City Lakes has to offer!
This listing has been entered by the following office: Coldwell Banker Realty
The data relating to real estate for sale on this web site comes in part from the  Program of the Regional Multiple Listing Service of Minnesota, Inc. Real estate listings held by brokerage firms other than MnRealtyCo, LLC are marked with the or the
  and detailed information about them includes the name of the listing brokers.
All information provided is deemed reliable, but is not guaranteed and should be independently verified.
Copyright 2026 Regional Multiple Listing Service of Minnesota, Inc. All rights reserved.