2343 Benjamin St NE Minneapolis MN 55418
Pictures are great, but to really get a feel for what this property is like, you should see it in person!
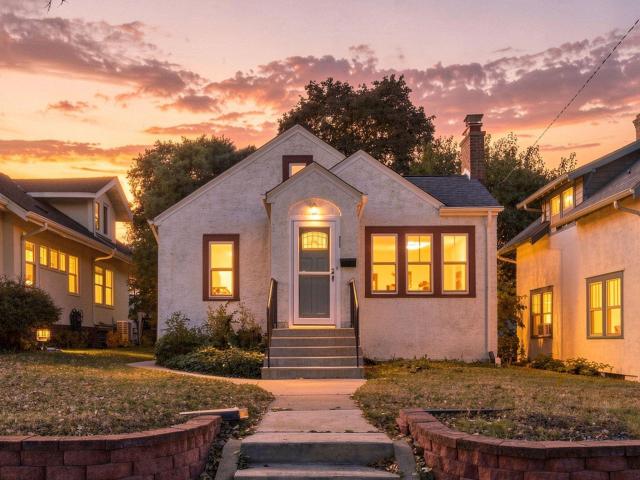
Property Description for 2343 Benjamin Street NE Minneapolis MN 55418 - MLS# 7155124
Great curb appeal welcomes you to this charming stucco home in Northeast, filled with character and exciting potential! Lots of main level living here. Newer windows throughout bring in plenty of natural light, while the spacious family room offers a wonderful place to relax and gather. The kitchen features a unique glass solarium window above the sink—perfect for plants, herbs, or simply enjoying the sunshine. Original bathroom tile floors add to the home’s classic charm, and a wood-burning fireplace provides a cozy focal point. Seller does not warrant that the fireplace is fully functional and will convey as-is. The lower level offers excellent potential for future expansion with tall ceilings and two egress windows already in place—ideal for adding additional bedrooms, living space, or a home office. Additional features include drain tile with sump pump, central air, and a newer furnace. A wonderful opportunity to enjoy the home today while adding value and your own finishing touches in the future!
This listing has been entered by the following office: Coldwell Banker Realty
The data relating to real estate for sale on this web site comes in part from the  Program of the Regional Multiple Listing Service of Minnesota, Inc. Real estate listings held by brokerage firms other than MnRealtyCo, LLC are marked with the or the
  and detailed information about them includes the name of the listing brokers.
All information provided is deemed reliable, but is not guaranteed and should be independently verified.
Copyright 2026 Regional Multiple Listing Service of Minnesota, Inc. All rights reserved.