2341 Taft St NE Minneapolis MN 55418
Pictures are great, but to really get a feel for what this property is like, you should see it in person!
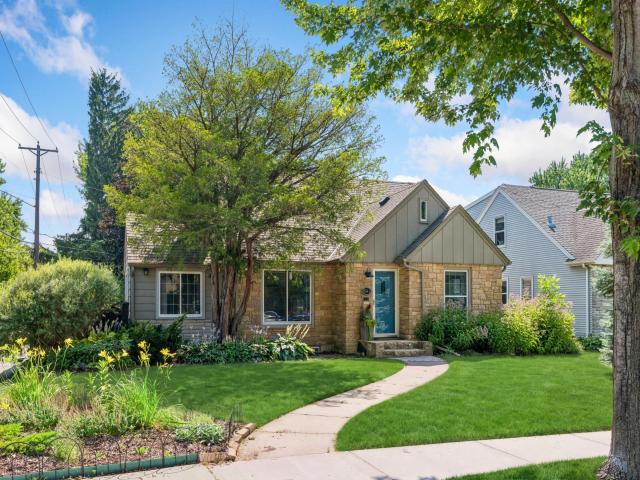
Property Description for 2341 Taft Street NE Minneapolis MN 55418 - MLS# 7119915
Welcome to the kind of house that makes you slow your car down. This one sits proud on a flat, oversized corner lot with a wood-fenced yard ready for whatever you dream up, plus a two-car garage that makes winter mornings feel downright painless. Step inside and the charm keeps coming. A wood-burning fireplace anchors the main-level living room, where two bedrooms and a full bathroom round out easy, everyday living. Upstairs, a private owner's suite with its own 3/4 bath is your personal retreat. Just off the living room, a cozy heated sunroom is begging to become your favorite reading nook. Downstairs, the finished lower level keeps the charm going with a second wood-burning fireplace warming the family room, plus a bonus flex room — perfect as a home gym or office — right next to a 3/4 bathroom. Windom Park at its finest — tree-lined streets, a namesake park with a skating rink and summer sing-alongs baked into its history, minutes from downtown. Adorable, updated, and ready for you. This is the one you'll tell your friends about.
This listing has been entered by the following office: Coldwell Banker Realty - Lakes
The data relating to real estate for sale on this web site comes in part from the  Program of the Regional Multiple Listing Service of Minnesota, Inc. Real estate listings held by brokerage firms other than MnRealtyCo, LLC are marked with the or the
  and detailed information about them includes the name of the listing brokers.
All information provided is deemed reliable, but is not guaranteed and should be independently verified.
Copyright 2026 Regional Multiple Listing Service of Minnesota, Inc. All rights reserved.