2224 W Lake Of The Isles Parkway Minneapolis MN 55405
Status: Coming Soon
7 beds | 7 baths | 10,594 sq/ft
Views: 0
$3,000,000
MLS# 7070909
0 Users Currently Viewing
Available In: 7 days | Tue, Jun 02, 2026
mail_outline
Email this Property
content_copy
Copy this Link
favorite_border
Save as Favorite
thumb_up_off_alt
Save as Like
Pictures are great, but to really get a feel for what this property is like, you should see it in person!
arrow_back_ios
<--- Swipe to see next Photo --->
Coming Soon
arrow_forward_ios
Photo 1 of 15
Click the Main Image to View Larger
arrow_back_iosarrow_back_ios
arrow_back_ios
arrow_forward_ios
arrow_forward_iosarrow_forward_ios
Property Description for 2224 W Lake Of The Isles Parkway Minneapolis MN 55405 - MLS# 7070909
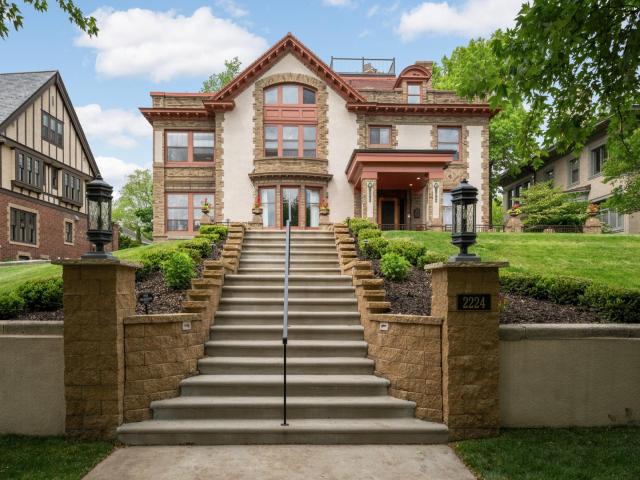
A landmark Lake of the Isles residence designed by noted architect Harry Wild Jones, this iconic home has undergone a comprehensive five-year restoration. Originally designed for the Cream of Wheat family, the home retains remarkable historic details throughout, including herringbone hardwood floors, leaded and stained-glass windows, carved woodwork, an Inglenook fireplace, two sunrooms, and a grand staircase. Nearly every inch of the home has been updated, including new mechanical systems, a fully remodeled chef's kitchen and bathrooms, second-floor laundry, a newly constructed garage and breezeway, a completely remodeled basement, a new wine cellar with an independent cooling system, third-floor guest quarters with dedicated laundry rough-in, a rooftop deck with skyline and lake views, and much more.
This home offers a rare combination of historic character and modern livability, set against one of Minneapolis' most desirable lakeside backdrops.
General Info
keyboard_arrow_down
General Property Information for 2224 W Lake Of The Isles Parkway Minneapolis MN 55405 - MLS# 7070909
Bedrooms and Bathrooms
Total Bedrooms:
7
4 BR on One Level:
Yes
3 BR on One Level:
Yes
Total Bathrooms:
7
Full Baths:
3
3/4 Baths:
3
1/2 Baths:
1
1/4 Baths:
0
Bath Description:
Bathroom Ensuite, Private Master, Main Floor 1/2 Bath, Steam Shower, Upper Level Full Bath
Size and Home
Year Built:
1915
Type of Property:
Single Family Home
Style:
Single Family
Stories/Levels:
More Than 2 Stories
Total SqFt:
10,594
Total Fnsh'd SqFt:
9,014
Above Ground SqFt:
7,477
Finished Above Grade:
7,477
Below Ground SqFt:
3,117
Finished Below Grade:
1,537
Garage Stalls:
3
Garage SqFt:
0
Main Floor SqFt:
3,117
Approx Lot Dimensions:
99 x 148
Approx Number of Acres:
0.33
Property Features
keyboard_arrow_down
Property Features for 2224 W Lake Of The Isles Parkway Minneapolis MN 55405 - MLS# 7070909
Concrete, Electric Vehicle Charging Station(s), Garage Door Opener, Guest Parking, Insulated Garage
Roof:
Age 8 Years or Less, Tile
Waterfront:
Yes
Waterfront Name:
Lake Front,Lake View
Sewer:
City Sewer/Connected
Water:
City Water/Connected
Room Info
keyboard_arrow_down
Room Information for 2224 W Lake Of The Isles Parkway Minneapolis MN 55405 - MLS# 7070909
Room Name
Room Level
Room Dimensions
Living Room
Main
24 x 20
Dining Room
Main
19 x 15
Office
Main
15 x 12
Kitchen
Main
20'3" x 17'4"
Sun Room
Main
22 x 11
Den
Main
17 x 13
Family Room
Lower
45 x 24
Exercise Room
Lower
9'8" x 21'7"
Wine Cellar
Lower
9'3" x 10'4"
Bedroom
Second
24'9" x 15
Bedroom 2
Second
16'11" x 14'5"
Bedroom 3
Second
15 x 12'9"
Bedroom 4
Second
12 x 11
Nursery
Second
11 x 11
Sun Room
Second
11 x 22'8"
Family Room
Third
15'9" x 32'8"
Bedroom 5
Third
15 x 9'6"
Bedroom 6
Third
10'10" x 14
Laundry
Second
6 x 13
Owner and Association Info
keyboard_arrow_down
Owner and Assocation Info for 2224 W Lake Of The Isles Parkway Minneapolis MN 55405 - MLS# 7070909
Ownership Information
Owner is Agent:
No
Rental License:
No
In Foreclosure:
No
Potential Short Sale:
No
Lender Owned:
No
Auction:
No
Association Information
Association Fee:
No
Association Fee Covers:
N/A
Tax Info
keyboard_arrow_down
Location, Tax and Other Information for 2224 W Lake Of The Isles Parkway Minneapolis MN 55405 - MLS# 7070909
Address Information
House Number:
2224
Street:
Lake Of The Isles
Street Abbreviation:
Parkway
Street Dir Sfx:
Postal City:
Minneapolis
County:
Hennepin
State/Province:
MN
ZipCode:
55405
Subdivision:
Island Park Add
Tax Information
Parcel Number:
Tax Classification:
Residential-Single Family
Tax Year:
2026
Tax Amount:
$61,368.00
Assessments:
No
Taxes w/Assessments:
$61,368.00
School Info
keyboard_arrow_down
School Information for 2224 W Lake Of The Isles Parkway Minneapolis MN 55405 - MLS# 7070909
School District:
1
Elementary School:
Middle School:
High School:
This listing has been entered by the following office: Edina Realty, Inc.
The data relating to real estate for sale on this web site comes in part from the Program of the Regional Multiple Listing Service of Minnesota, Inc. Real estate listings held by brokerage firms other than MnRealtyCo, LLC are marked with the or the and detailed information about them includes the name of the listing brokers.
All information provided is deemed reliable, but is not guaranteed and should be independently verified.
Copyright 2026 Regional Multiple Listing Service of Minnesota, Inc. All rights reserved.
Get More Info
By submitting this form, you give us permission to contact you regarding this property and that you are also not currently under contract with another real estate agent
 Program of the Regional Multiple Listing Service of Minnesota, Inc. Real estate listings held by brokerage firms other than MnRealtyCo, LLC are marked with the
  and detailed information about them includes the name of the listing brokers.