215 E 48th St Minneapolis MN 55419
Pictures are great, but to really get a feel for what this property is like, you should see it in person!
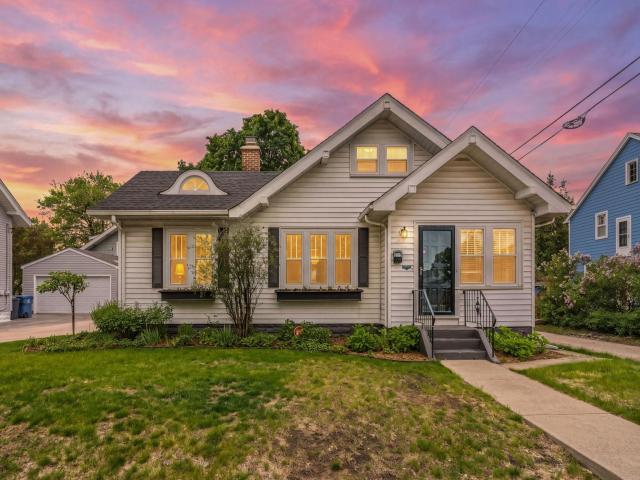
Property Description for 215 E 48th Street Minneapolis MN 55419 - MLS# 7110595
Gorgeous, classic with hardwood floors, built-ins, loads of windows. Main floor features large foyer that is open to a sunny living room with fireplace. Formal dining area with original built-ins and an updated kitchen! Off of kitchen you will find an adorable porch that overlooks the very private back yard and is attached to the 2-car garage. Yes, an attached garage in the city! Two bedrooms and a full bath complete the main level. Up stairs is the owners private suite complete with walk-in closet and 3/4 bath. Primary also has another walk-in closet in the bedroom so separate walk-in could be a great space for a home office! Outside you'll find a low maintenance yard with gorgeous perennial all around, a patio perfect for summer nights, raised garden beds for your herb garden and a privacy fence completes this oasis. Basement is open, freshly painted and ready for your finishing touches. New Roof 2023. New Sewer line 2023. Chimney Tuckpointed 2023. Move in ready!
This listing has been entered by the following office: Meridian Realty
The data relating to real estate for sale on this web site comes in part from the  Program of the Regional Multiple Listing Service of Minnesota, Inc. Real estate listings held by brokerage firms other than MnRealtyCo, LLC are marked with the or the
  and detailed information about them includes the name of the listing brokers.
All information provided is deemed reliable, but is not guaranteed and should be independently verified.
Copyright 2026 Regional Multiple Listing Service of Minnesota, Inc. All rights reserved.