215 10th Avenue S Unit 633 Minneapolis MN 55415
Pictures are great, but to really get a feel for what this property is like, you should see it in person!
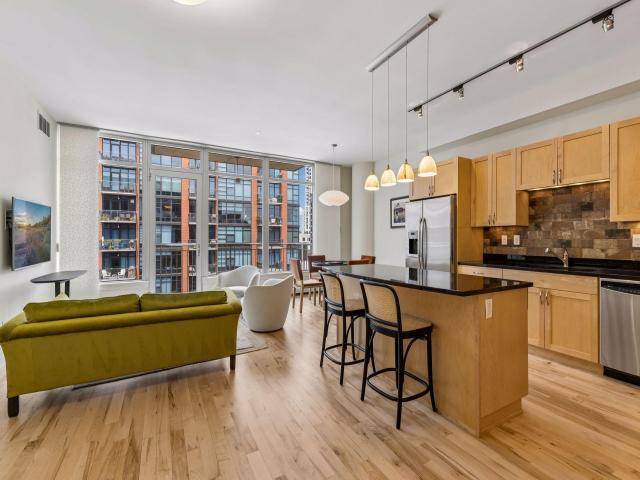
Property Description for 215 10th Avenue S Unit 633 Minneapolis MN 55415 - MLS# 7121445
Set within the sought-after Bridgewater Lofts community, this inviting residence offers space, style, and flexibility in one of Minneapolis’ most vibrant riverfront neighborhoods. Newly refinished flooring brings a fresh, polished feel to the main living spaces, while oversized windows create an open, light-filled setting for living and entertaining. The spacious primary suite is a true retreat, featuring a walk-in closet and an ensuite bath with double sinks, a separate soaking tub, and glass-enclosed shower. The thoughtfully designed layout includes a second bedroom that can also serve as a private office, den, or guest space, and a dedicated storage room adds valuable space for seasonal items. Bridgewater Lofts places you near all the best the Mill District has to offer including neighborhood restaurants, cafés, Gold Medal park, the Stone Arch Bridge, riverfront trails, and so much more, all while offering the comfort and ease of condo living. Enjoy a rooftop pool, lounge, and hot tub with superb skyline views, an expansive gym, community room overlooking U.S. Bank Stadium, and more.
This listing has been entered by the following office: Compass
The data relating to real estate for sale on this web site comes in part from the  Program of the Regional Multiple Listing Service of Minnesota, Inc. Real estate listings held by brokerage firms other than MnRealtyCo, LLC are marked with the or the
  and detailed information about them includes the name of the listing brokers.
All information provided is deemed reliable, but is not guaranteed and should be independently verified.
Copyright 2026 Regional Multiple Listing Service of Minnesota, Inc. All rights reserved.