2108 Village Terrace Minneapolis MN 55431
Pictures are great, but to really get a feel for what this property is like, you should see it in person!
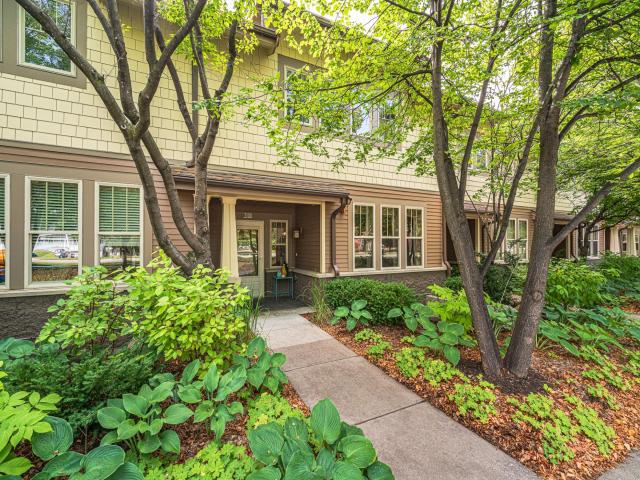
Property Description for 2108 Village Terrace Minneapolis MN 55431 - MLS# 7111695
This 3BR 4BA townhome is just steps from Nine Mile Creek, where there are miles of trails to be enjoyed! The home faces south to the rear, so the main living spaces receive wonderful light! Inside, you’ll find a beautifully decorated interior with updated flooring, carpet and fresh ceiling paint. The peninsula-style kitchen opens to a large dining space, and features smooth-faced cabinetry, granite counters and stainless appliances including a gas range. The family room is large enough for both living space and an office nook if needed, and it features a charming fireplace. Upstairs you’ll find 2BRS, EACH WITH A PRIVATE EN-SUITE BATH and walk-in closet! There is also second floor laundry. Downstairs, lies another bedroom with an en suite bath. The sheetrocked and painted garage has epoxy floor and a walkout door to the creek area. Enjoy the view from a STUNNING covered deck that feels like an exterior room just off the main floor. This low-turnover neighborhood offers quick access to Nine Mile Creek (which is undergoing an extensive restoration of the corridor,) area shops and restaurants, and a new health and wellness center set to be complete in the fall of 2027.
This listing has been entered by the following office: Edina Realty, Inc.
The data relating to real estate for sale on this web site comes in part from the  Program of the Regional Multiple Listing Service of Minnesota, Inc. Real estate listings held by brokerage firms other than MnRealtyCo, LLC are marked with the or the
  and detailed information about them includes the name of the listing brokers.
All information provided is deemed reliable, but is not guaranteed and should be independently verified.
Copyright 2026 Regional Multiple Listing Service of Minnesota, Inc. All rights reserved.