2024 Emerson Avenue S Minneapolis MN 55405
Pictures are great, but to really get a feel for what this property is like, you should see it in person!
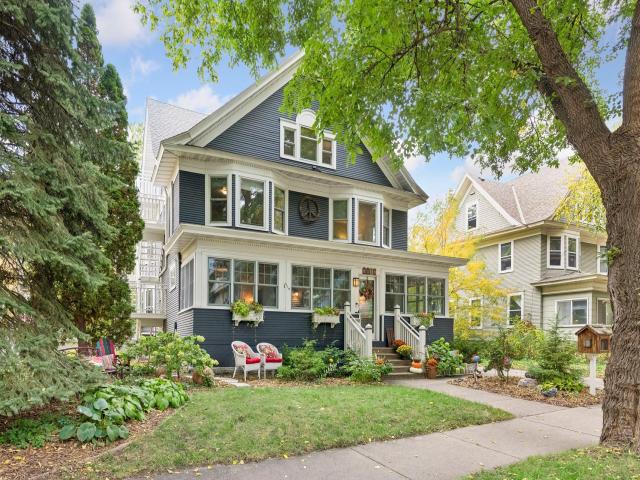
Property Description for 2024 Emerson Avenue S Minneapolis MN 55405 - MLS# 7136252
This extraordinary Lowry Hill home is full of surprises and sure to impress! From the street, you'd never imagine all that awaits inside. It begins with the fabulous front porch, a space everyone falls in love with—perfect for lounging, casual dinners, morning coffee with a good book or unwinding after one of “those” days. Step inside and discover exceptional early-1900s character and charm, where thoughtful renovations seamlessly blend modern conveniences with the craftsmanship that makes homes of this era so highly sought after. Stunning original woodwork, moldings, built-ins, pocket doors, a statement staircase, stained and leaded glass windows, and high ceilings showcase the home's rich history. Even the beautiful living room fireplace, originally designed for coal and now a decorative focal point, adds to its distinctive character. Originally purchased as a triplex in 2007, the first and second floors were thoughtfully combined to create a spacious primary residence while preserving its architectural heritage. The expanded chef's kitchen is a standout, featuring custom cabinetry with walls of storage, stone countertops, a large center island, built-in double ovens, stainless appliances and a five-burner gas cooktop with hood. An adjoining sunroom/flex room, incorporated from a former porch, and a convenient mudroom add everyday functionality. Extensive improvements include four beautifully renovated bathrooms, updated laundry, mini-split heating and cooling, solar panels, almost all new windows, added insulation, and significant electrical and plumbing updates. The third level offers incredible flexibility with a private one-bedroom, one-bath “In-law” suite featuring its own entrance, full kitchen, living area and laundry—ideal for multi-generational living, extended family, guests or a private retreat, all within one home. And there's more! The expansive lower level, with high ceilings and generous open spaces, offers exciting possibilities for future living, recreation or entertaining areas. Outside, an unusually large fenced yard and patio create a rare urban retreat, complemented by a two-car garage and additional three-car parking pad. Ideally located near Lake of the Isles, Uptown and Downtown, with easy access to miles of walking and biking trails, restaurants, shopping and everything this sought-after neighborhood has to offer. A remarkable blend of historic beauty, modern comfort and exceptional versatility—this is a home you truly need to experience to appreciate!
This listing has been entered by the following office: Edina Realty, Inc.
The data relating to real estate for sale on this web site comes in part from the  Program of the Regional Multiple Listing Service of Minnesota, Inc. Real estate listings held by brokerage firms other than MnRealtyCo, LLC are marked with the or the
  and detailed information about them includes the name of the listing brokers.
All information provided is deemed reliable, but is not guaranteed and should be independently verified.
Copyright 2026 Regional Multiple Listing Service of Minnesota, Inc. All rights reserved.