2011 Vincent Avenue N Minneapolis MN 55411
Pictures are great, but to really get a feel for what this property is like, you should see it in person!
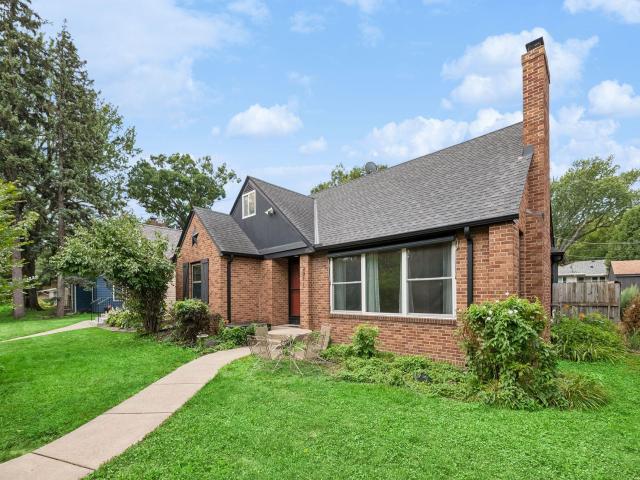
Property Description for 2011 Vincent Avenue N Minneapolis MN 55411 - MLS# 7127933
Charming 3-bed, 2-bath brick home on a quiet block near Theodore Wirth Parkway and its extensive trail system. The main level features an open-concept living room and dining room with coved ceilings, a wood-burning fireplace, updated lighting, and a spacious kitchen with island, stainless steel appliances and abundant natural light. Two generous bedrooms share a full bath. Upstairs, you'll find the spacious private primary suite with custom built-ins, a 3/4 bath, and a flexible office/walk-in closet space. The lower level includes a cozy family room, laundry, storage, and an egress window ready for a future bedroom. Outside, enjoy a fully fenced backyard with two decks, pergola and sunroom - ideal for entertaining, gardening or pets. The 2-stall garage with attached shed provides excellent storage and hobby space. Conveniently located only 15 minutes to downtown and less than a 15-minute walk to the planned Blue Line light-rail extension station (2030).
This listing has been entered by the following office: First Impressions Home Group
The data relating to real estate for sale on this web site comes in part from the  Program of the Regional Multiple Listing Service of Minnesota, Inc. Real estate listings held by brokerage firms other than MnRealtyCo, LLC are marked with the or the
  and detailed information about them includes the name of the listing brokers.
All information provided is deemed reliable, but is not guaranteed and should be independently verified.
Copyright 2026 Regional Multiple Listing Service of Minnesota, Inc. All rights reserved.