1949 E River Terrace Minneapolis MN 55414
Pictures are great, but to really get a feel for what this property is like, you should see it in person!
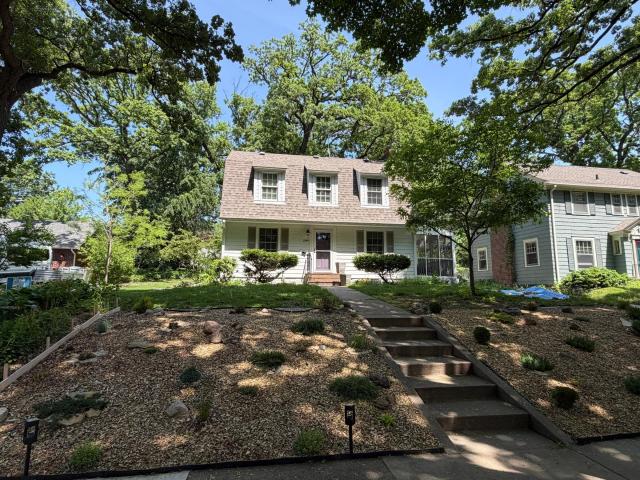
Property Description for 1949 E River Terrace Minneapolis MN 55414 - MLS# 7078761
Located in the highly sought-after Prospect Park neighborhood on East River Terrace, this wonderful home truly has it all. The main floor features a family room, formal dining room, and an open kitchen with a center island—perfect for everyday living and entertaining. Enjoy the generous living room with a cozy fireplace, along with a charming three-season porch. Upstairs, you’ll find four bedrooms conveniently located on the second floor. The quaint lower-level family room offers additional living space and a second fireplace. Outside, the beautifully landscaped front yard and large backyard provide plenty of room to relax and play. A two-car detached garage adds convenience and extra storage. Located just half a block from East River Road, this home offers easy access to the river, trails, and outdoor recreation. Walk or bike to the University of Minnesota, neighborhood shops, and restaurants. A truly convenient location in one of Minneapolis’s most desirable neighborhoods.
This listing has been entered by the following office: Edina Realty, Inc.
The data relating to real estate for sale on this web site comes in part from the  Program of the Regional Multiple Listing Service of Minnesota, Inc. Real estate listings held by brokerage firms other than MnRealtyCo, LLC are marked with the or the
  and detailed information about them includes the name of the listing brokers.
All information provided is deemed reliable, but is not guaranteed and should be independently verified.
Copyright 2026 Regional Multiple Listing Service of Minnesota, Inc. All rights reserved.