1926 Dupont Avenue S Minneapolis MN 55403
Want to see this property before or after the Open House ?
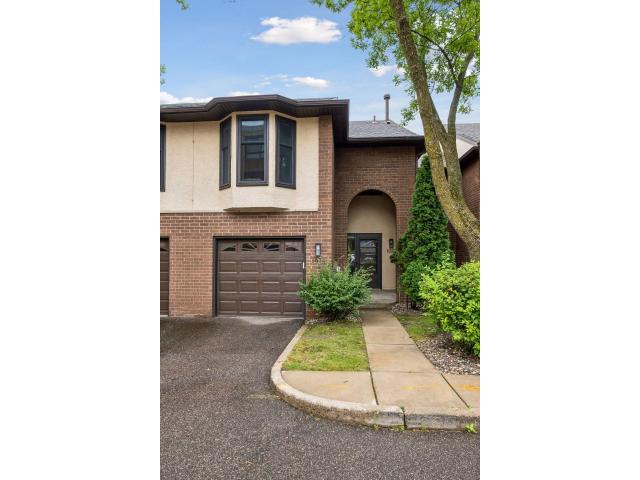
Property Description for 1926 Dupont Avenue S Minneapolis MN 55403 - MLS# 7107393
This townhome lives like a single-family home. A lovely backyard patio with an extended green space to enjoy. This unit is flooded with natural lighting and updated windows. Main-floor garage access offers convenience and ease. This floor is well-appointed with a foyer, living room, dining room, kitchen, and 1/2 bath. The layout flows easily for entertaining and daily living. The upper level features a large primary bedroom with an oversized closet and closet organizer system. An office, full bath, and 2nd bedroom/loft complete this level. The lower level includes an amusement room/library, flex space, 3/4 bath, laundry, and storage. This home offers great spaces inside and out to enjoy and entertain in. This unique development offers easy access to shops, restaurants, highways, and museums. The green space that is at the center of the development provides an outdoor oasis for enjoying the seasons. This townhome is a great value in a wonderful part of the city!
This listing has been entered by the following office: Lakes Sotheby's International Realty
The data relating to real estate for sale on this web site comes in part from the  Program of the Regional Multiple Listing Service of Minnesota, Inc. Real estate listings held by brokerage firms other than MnRealtyCo, LLC are marked with the or the
  and detailed information about them includes the name of the listing brokers.
All information provided is deemed reliable, but is not guaranteed and should be independently verified.
Copyright 2026 Regional Multiple Listing Service of Minnesota, Inc. All rights reserved.