1917 Dixon Drive Minneapolis MN 55431
Want to see this property before or after the Open House ?
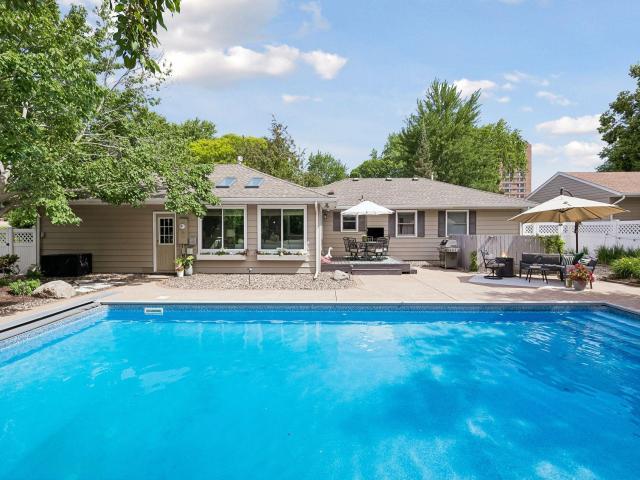
Property Description for 1917 Dixon Drive Minneapolis MN 55431 - MLS# 7066672
LOCATION + UPDATES + UNBEATABLE YARD & POOL! Stunning curb appeal with mature trees & extensive updates throughout. Bright, open floor plan filled with natural light. Updated kitchen with ample countertop space, new stainless-steel appliances and white cabinetry. Opens to informal dining space with gas fireplace, and flows into the living room as well as the four-seasons porch. The main level also features: laminate wood flooring; an updated 3/4 bathroom, and 3 spacious bedrooms. Relax, entertain and enjoy the outdoors in your backyard oasis. The backyard setting is complete with a large deck, patio, fire pit and salt water pool, complete with a diving board. The lower level was remodeled in 2025 and includes a large living space, the second 3/4 bath and tons of storage space. The attached 2-car garage adds convenience, and features a circular driveway. NEW UPDATES: New Dish Washer (2026), New Windows (2025), New Furnace (2025), New Carpet (2025), New Water Heater (2023), New Laminate Flooring (2018), New Washer/Dryer (2017), New Double Oven (2013), New Refrigerator (2013).
This listing has been entered by the following office: Compass
The data relating to real estate for sale on this web site comes in part from the  Program of the Regional Multiple Listing Service of Minnesota, Inc. Real estate listings held by brokerage firms other than MnRealtyCo, LLC are marked with the or the
  and detailed information about them includes the name of the listing brokers.
All information provided is deemed reliable, but is not guaranteed and should be independently verified.
Copyright 2026 Regional Multiple Listing Service of Minnesota, Inc. All rights reserved.