1904 Drew Avenue S Minneapolis MN 55416
Pictures are great, but to really get a feel for what this property is like, you should see it in person!
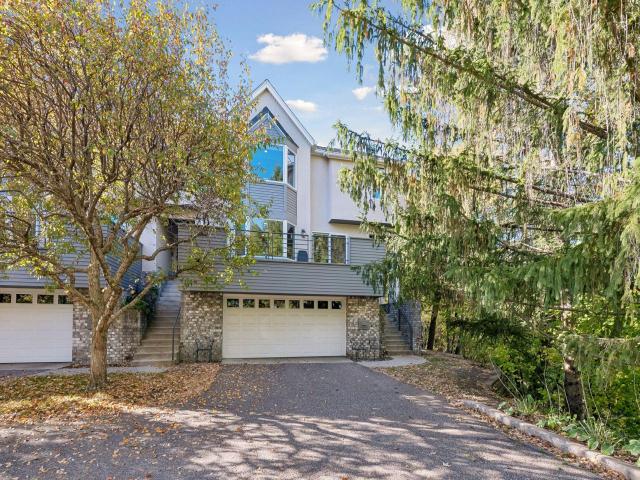
Property Description for 1904 Drew Avenue S Minneapolis MN 55416 - MLS# 7157331
Rarely available end-unit townhome with wooded and skyline views! One of only three units in the development, this spacious three-level retreat offers a wonderful blend of privacy, natural light, and comfortable living. Vaulted ceilings and walls of windows create an airy, open feel, complemented by hardwood floors and newly added wool carpeting throughout the upper levels. The bright kitchen is a gourmet chef's delight, featuring abundant cabinetry, generous counter space, a large pantry, and a quaint dining nook perfect for casual meals. The spacious primary suite features an ensuite bath with two walk-in closets, a spa bathtub, and a separate shower. Enjoy multiple gathering spaces, including a lower-level family room with built-in media cabinetry and walkout access to the backyard. Two decks offer perfect spots to relax and take in the peaceful, wooded surroundings. Recent updates include a new roof, windows, and a newer tub in the primary bath. Ideally located just a short walk from Cedar and Brownie Lakes, with direct access to the Cedar Lake Regional Trail and convenient access to Highways, plus downtown Minneapolis. A special opportunity to enjoy nature, privacy, and city convenience!
This listing has been entered by the following office: Coldwell Banker Realty - Lakes
The data relating to real estate for sale on this web site comes in part from the  Program of the Regional Multiple Listing Service of Minnesota, Inc. Real estate listings held by brokerage firms other than MnRealtyCo, LLC are marked with the or the
 and detailed information about them includes the name of the listing brokers.
All information provided is deemed reliable, but is not guaranteed and should be independently verified.
Copyright 2026 Regional Multiple Listing Service of Minnesota, Inc. All rights reserved.