1901 Emerson Avenue S Unit 104 Minneapolis MN 55403
Pictures are great, but to really get a feel for what this property is like, you should see it in person!
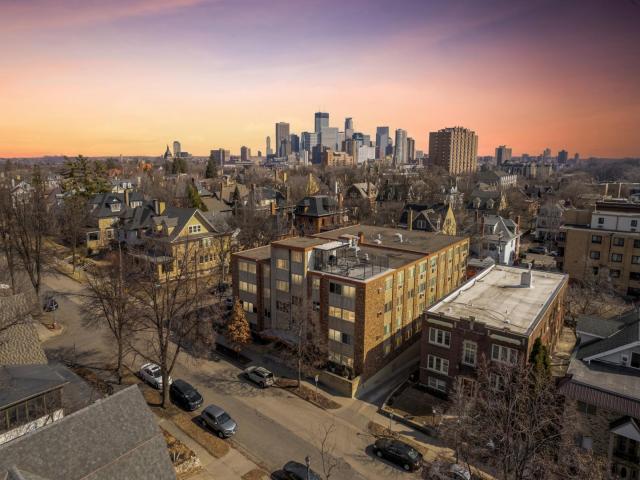
Property Description for 1901 Emerson Avenue S Unit 104 Minneapolis MN 55403 - MLS# 7104852
Updated Lowry Hill maintenance-free one-level living in elevator building with secured heated designated underground parking and rooftop deck with Skyline views! Updated kitchen with stainless-steel appliances and white enameled cabinetry. This oversized one-bedroom floorplan features brand new windows, a spacious bedroom with generous sized walk-in closet with built-ins, and two additional in-unit walk-in storage closets. A shared free laundry, a fitness room on the top floor, and the dedicated parking stall #23 in the underground heated garage complete the ultimate convenience package of Kenwood Hills condo living. Centrally located blocks away from the Sculpture Garden, Walker Art Center and Loring Park, you will enjoy walking to shops, restaurants, entertainment and Lake of the Isles. Immediate access to Highways places you 15 / 20mns away from the airport and all Twin Cities main amenities. The best of both city and lake living worlds... See supplements for the property floorplan, video and Sellers Disclosures.
This listing has been entered by the following office: Coldwell Banker Realty - Lakes
The data relating to real estate for sale on this web site comes in part from the  Program of the Regional Multiple Listing Service of Minnesota, Inc. Real estate listings held by brokerage firms other than MnRealtyCo, LLC are marked with the or the
  and detailed information about them includes the name of the listing brokers.
All information provided is deemed reliable, but is not guaranteed and should be independently verified.
Copyright 2026 Regional Multiple Listing Service of Minnesota, Inc. All rights reserved.