1901 E Hennepin Avenue Unit 202 Minneapolis MN 55413
Want to see this property before or after the Open House ?
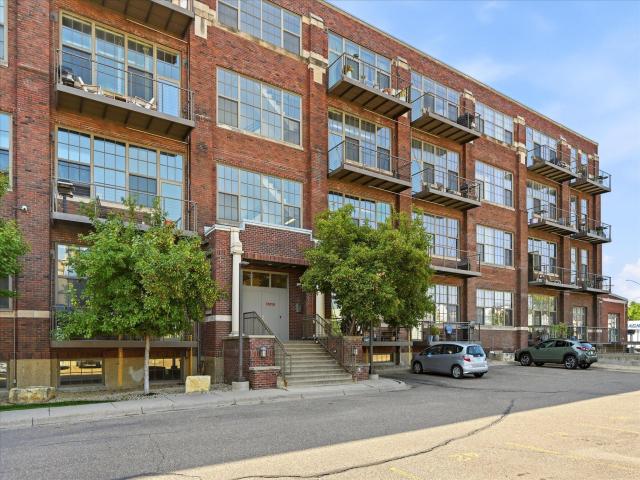
Property Description for 1901 E Hennepin Avenue Unit 202 Minneapolis MN 55413 - MLS# 7131291
Rare opportunity to own an exceptional, spacious 2-bedroom end unit condo in the 1901 Lofts, located in the historic former Glidden Paint Building. Open floor plan with a wall of windows, 12' ceilings, true loft character featuring exposed brick, concrete & ductwork, and an expansive balcony. Excellent flow as well as a spacious and sun-filled living room, informal dining, gourmet kitchen with granite counters, light maple cabinetry, stainless steel appliances, brick backsplash and an eat-in counter. Hardwood floors throughout, large master suite with full bath and walk-in closet, a 2nd spacious bedroom, 3/4 bath, high efficiency in-unit washer/dryer. Two underground, heated garage stalls and also one assigned outdoor parking space. Well maintained brick building with new roof installed in 2022 and new security system. Excellent location in NE Minneapolis close to great restaurants, coffee shops, bike trail, easy access to major highways and commute to downtown Minneapolis.
This listing has been entered by the following office: Edina Realty, Inc.
The data relating to real estate for sale on this web site comes in part from the  Program of the Regional Multiple Listing Service of Minnesota, Inc. Real estate listings held by brokerage firms other than MnRealtyCo, LLC are marked with the or the
  and detailed information about them includes the name of the listing brokers.
All information provided is deemed reliable, but is not guaranteed and should be independently verified.
Copyright 2026 Regional Multiple Listing Service of Minnesota, Inc. All rights reserved.