19 S 1st St Unit B2708 Minneapolis MN 55401
Pictures are great, but to really get a feel for what this property is like, you should see it in person!
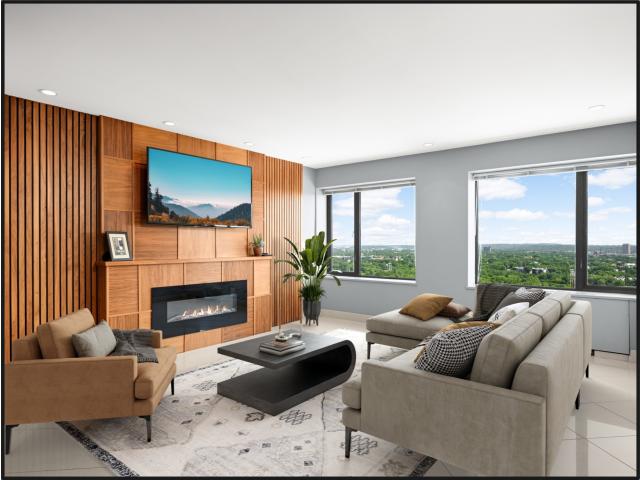
Property Description for 19 S 1st Street Unit B2708 Minneapolis MN 55401 - MLS# 7100179
Rare penthouse opportunity at The Towers, Minneapolis' first condo building. This 27th-floor corner unit delivers views of the Mississippi River from every room. Marble floors run throughout the open-concept kitchen, dining, and living area, anchored by granite counters, cherry cabinets, stainless steel appliances, and a bar-height island. A den with matching cherry and granite built-ins can easily convert back to a second bedroom. Custom etched-glass French doors by the original artist of the Hennepin Avenue Bridge open to the primary suite, which includes a walk-in closet with a custom closet system and a private 3/4 bath. A second set of etched glass doors within the suite depicts the Milwaukee Road scene. In-unit laundry. The Towers offers 24/7 security, two fitness centers, saunas, rooftop patio with 360-degree views, pool, tennis/pickle ball courts, community room, business center, and the most green space of any downtown Minneapolis condo community. Steps from theaters, dining, stadiums, and the river. Outside on assigned on site parking $75 or indoor/heated reserved parking $120
This listing has been entered by the following office: Keller Williams Classic Rlty NW
The data relating to real estate for sale on this web site comes in part from the  Program of the Regional Multiple Listing Service of Minnesota, Inc. Real estate listings held by brokerage firms other than MnRealtyCo, LLC are marked with the or the
  and detailed information about them includes the name of the listing brokers.
All information provided is deemed reliable, but is not guaranteed and should be independently verified.
Copyright 2026 Regional Multiple Listing Service of Minnesota, Inc. All rights reserved.