1722 Oliver Avenue S Minneapolis MN 55405
Pictures are great, but to really get a feel for what this property is like, you should see it in person!
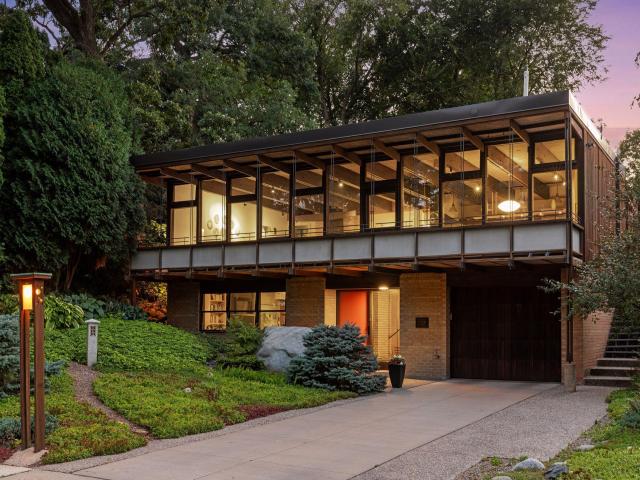
Property Description for 1722 Oliver Avenue S Minneapolis MN 55405 - MLS# 7123246
Midcentury design at its best! Renowned, Harvard educated, Minnesota architect, Carl Graffunder, designed this iconic home overlooking Kenwood Park in 1955. Graffunder incorporated the best principles of the “MidMod” style: an emphasis on simple, open and highly functional spaces. The extensive use of strategically placed windows not only fills rooms with light, but also creates a subtle awareness of the natural surroundings - in this instance, framing pastoral views of age old oaks and the gently rolling hills of the cherished park. The home was designed with energy efficiency in mind and was built with high quality durable materials that have stood the test of time and still exist throughout the house. The owners have meticulously maintained and cared for this treasure. Every significant improvement/update has been guided by architects. Complimenting the park views in front, Phillips Gardens was hired to create a tranquil, private, back yard retreat A jewel in the crown of this urban oasis.
This listing has been entered by the following office: Compass
The data relating to real estate for sale on this web site comes in part from the  Program of the Regional Multiple Listing Service of Minnesota, Inc. Real estate listings held by brokerage firms other than MnRealtyCo, LLC are marked with the or the
  and detailed information about them includes the name of the listing brokers.
All information provided is deemed reliable, but is not guaranteed and should be independently verified.
Copyright 2026 Regional Multiple Listing Service of Minnesota, Inc. All rights reserved.