1634 Upton Avenue N Minneapolis MN 55411
Pictures are great, but to really get a feel for what this property is like, you should see it in person!
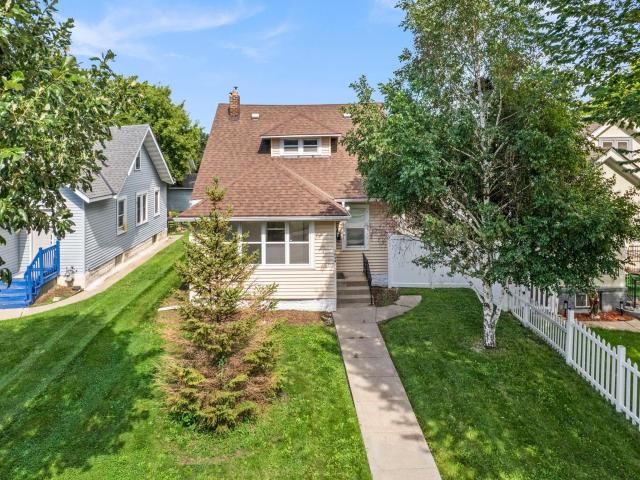
Property Description for 1634 Upton Avenue N Minneapolis MN 55411 - MLS# 7096989
Welcome to a beautifully updated Willard-Hay home where modern style, timeless character, and everyday comfort come together. A charming enclosed front porch welcomes you inside to bright, inviting space filled with stylish finishes and thoughtful updates. The refreshed kitchen features stainless appliances & creates the perfect setting for everyday living & entertaining. Four spacious bedrooms & two updated bathrooms provide flexibility, while major improvements—including a new furnace 2025, new central air conditioning 2025 & a newer roof—offer lasting peace of mind. The full basement provides excellent storage and future expansion potential. Outside, enjoy a fully fenced backyard with a low-maintenance vinyl fence and an oversized detached three-car garage with room for vehicles, hobbies, and projects. Conveniently located near Theodore Wirth Park’s trails, local restaurants, and Interstate 94, this turn-key home offers the perfect blend of modern updates and everyday convenience.
This listing has been entered by the following office: Keller Williams Preferred Rlty
The data relating to real estate for sale on this web site comes in part from the  Program of the Regional Multiple Listing Service of Minnesota, Inc. Real estate listings held by brokerage firms other than MnRealtyCo, LLC are marked with the or the
  and detailed information about them includes the name of the listing brokers.
All information provided is deemed reliable, but is not guaranteed and should be independently verified.
Copyright 2026 Regional Multiple Listing Service of Minnesota, Inc. All rights reserved.