15510 53rd Avenue N Minneapolis MN 55446
Pictures are great, but to really get a feel for what this property is like, you should see it in person!
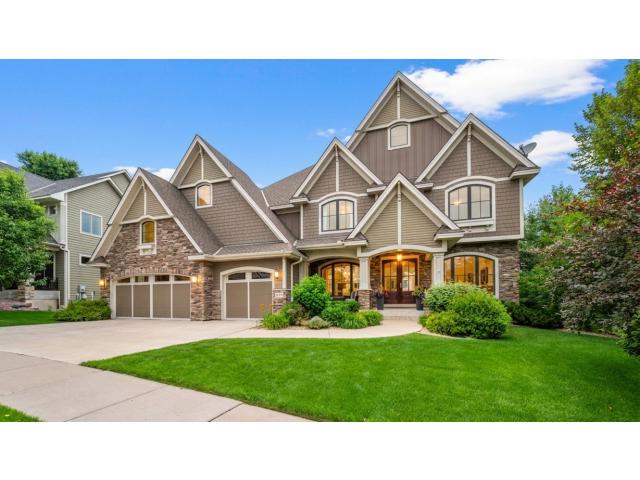
Property Description for 15510 53rd Avenue N Minneapolis MN 55446 - MLS# 7167389
Exquisite, Hanson Builders custom two story walk-out overlooking a wooded wildlife sanctuary! A covered porch welcomes you to this exceptional home. The contractor carefully designed an elegant home with functionality in mind. His attention to stunning architectural detail is evident throughout. Quarter-sawn oak flooring adorns much of the main floor. Soaring ceilings and large windows present nature views while inviting wonderful natural lighting. The grand two story great room with stone fireplace and built-ins offer panoramic nature views. Entertain your guests in the elegant formal dining room. Create your favorite dish in your dream kitchen, complete with an abundance of custom cabinetry (including lit cabinets), Thermador appliances, a pot filler for pasta, and a large island adorned with Quartzite. The main floor den will inspire you as you work in this space with built-in cabinetry and lovely woodwork. Enjoy a novel next to the stone fireplace in the sunroom or relax in the expansive, inviting serene, screened porch presenting another one of the 5 fireplaces. The second level presents double doors to a grand primary suite with sitting area, fireplace, large walk-in closet with custom built-in cabinetry and a large spa bathroom with in-floor heat. There are 3 more spacious bedrooms and 2 more bathrooms (one is a Jack and Jill) on this level. The walk-out level also provides great entertaining space with another family room with fireplace, game area, large full bar with wine room as well as access to the firepit outside to enjoy s'mores and stories around the fire. There is also a 5th and 6th bedroom and bathroom for guests on this level. The finished, heated 3 car garage is oversized for additional storage. Experience the lifestyle of living in Taylor Creek offering a community heated outdoor pool and club house with party room! A 2 minute walk to Fairway Greens Park and the Northwest Greenway Trail System which winds through wetlands and woods. This home is in the #1 School District, Wayzata Schools, and very close to popular Providence Academy! Exceptional Property! Seller is offering $15,000 for Buyer's Closing Costs!
This listing has been entered by the following office: RE/MAX Results
The data relating to real estate for sale on this web site comes in part from the  Program of the Regional Multiple Listing Service of Minnesota, Inc. Real estate listings held by brokerage firms other than MnRealtyCo, LLC are marked with the or the
 and detailed information about them includes the name of the listing brokers.
All information provided is deemed reliable, but is not guaranteed and should be independently verified.
Copyright 2026 Regional Multiple Listing Service of Minnesota, Inc. All rights reserved.