14915 61st Avenue N Minneapolis MN 55446
Pictures are great, but to really get a feel for what this property is like, you should see it in person!
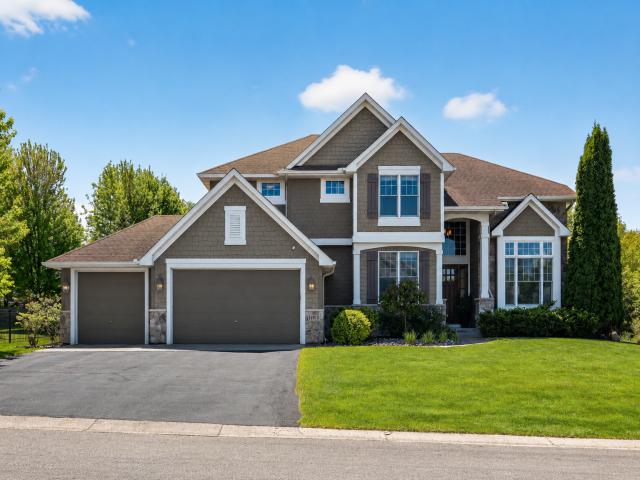
Property Description for 14915 61st Avenue N Minneapolis MN 55446 - MLS# 7080734
Beautifully maintained two-story home located within Wayzata Schools is set on an exceptional landscaped lot with expansive green space, mature trees, and peaceful natural surroundings. The thoughtfully designed floor plan features four bedrooms on the upper level, including a spacious private primary suite with dual walk-in closets and spa-like bath. Newly refinished hardwood floors add warmth and elegance throughout the main living spaces. Enjoy incredible outdoor living with an oversized paver patio, built-in firepit, extensive seating areas, professional landscaping, and towering evergreens providing privacy and a serene backyard retreat. Additional highlights include an oversized and insulated 3-car garage, abundant lower-level storage space. Taryan Hills offers extensive amenities with shared pool, playground, basketball court, pavilion and close proximity to scenic walking trails, ponds.
This listing has been entered by the following office: RE/MAX Results
The data relating to real estate for sale on this web site comes in part from the  Program of the Regional Multiple Listing Service of Minnesota, Inc. Real estate listings held by brokerage firms other than MnRealtyCo, LLC are marked with the or the
  and detailed information about them includes the name of the listing brokers.
All information provided is deemed reliable, but is not guaranteed and should be independently verified.
Copyright 2026 Regional Multiple Listing Service of Minnesota, Inc. All rights reserved.