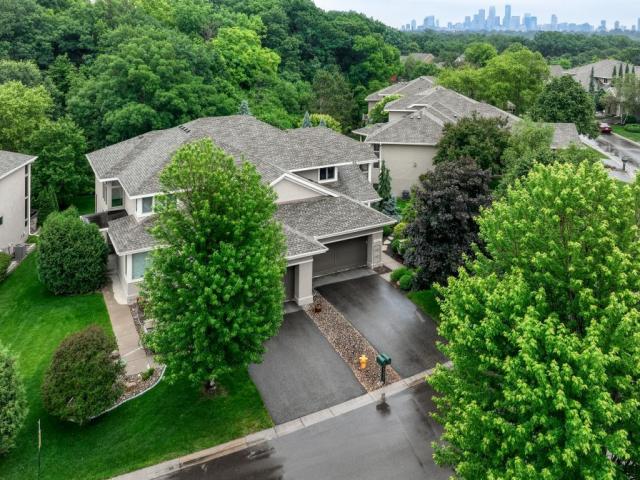
Stunning townhome in high-demand Hidden Lakes development with ultimate backyard privacy, access to trails, skiing and biking in Wirth Park by Sweeney and Twin Lakes, and downtown just minutes away. Surrounded by trees, this light-filled home features an open-concept design with expansive windows, maple floors, and spacious gathering areas perfect for everyday living and entertaining.
The main level offers a welcoming family room and living room with a cozy two-sided fireplace, plus a large screen porch overlooking the tree-lined backyard. The gourmet kitchen is equipped with a large pantry, double ovens including convection, Wolf cooktop, tile backsplash, farmhouse sink, and wine fridge. An updated ½ bath completes the main level.
Upstairs, you’ll find three bedrooms, including a luxurious primary suite with renovated bath, heated bathroom floors, quartz countertops with double vanity and frameless walk-in shower, along with a huge walk-in closet.
The lower level features an additional bedroom, ¾ bath, amusement room, and exercise room, providing flexible space for guests, hobbies, or recreation.
Additional highlights and updates include extensive custom landscaping, a newer furnace, central air, water heater, washer, dryer, dishwasher, convection oven, and microwave, plus a 2-year-old roof for added peace of mind. This exceptional home combines modern updates, maintenance-free living, and an unbeatable natural setting in a high-demand Golden Valley location.
General Info
keyboard_arrow_down
General Property Information for 1340 Waterford Drive Minneapolis MN 55422 - MLS# 7145462
Bedrooms and Bathrooms
Total Bedrooms:
4
3 BR on One Level:
Yes
Total Bathrooms:
4
Full Baths:
2
3/4 Baths:
1
1/2 Baths:
1
1/4 Baths:
0
Bath Description:
3/4 Basement, Double Sink, Full Master, Private Master, Main Floor 1/2 Bath, Separate Tub & Shower, Upper Level Full Bath, Jetted Tub, Walk-In Shower Stall
Size and Townhouse
Year Built:
2000
Type of Property:
Townhouse
Style:
Side x Side
Stories/Levels:
2 Stories
Total SqFt:
4,231
Total Fnsh'd SqFt:
3,928
Above Ground SqFt:
2,715
Finished Above Grade:
2,715
Below Ground SqFt:
1,516
Finished Below Grade:
1,213
Garage Stalls:
2
Garage SqFt:
528
Main Floor SqFt:
1,516
Approx Lot Dimensions:
irregular
Approx Number of Acres:
0.16
Property Features
keyboard_arrow_down
Property Features for 1340 Waterford Drive Minneapolis MN 55422 - MLS# 7145462
3 BR on One Level,Main Floor Laundry,Primary Bdr Suite
Construction Type:
Previously Owned
Dining:
Breakfast Bar, Living/Dining Room
Fireplace:
Yes
# Fire Places:
1
Fireplace Type:
Two Sided, Family Room, Gas, Living Room
Fuel:
Natural Gas
Garage Type:
Attached Garage
Heat:
Forced Air, In-Floor Heating
Parking Features:
Asphalt, Garage Door Opener, Insulated Garage, On-Street Parking Only
Roof:
Age 8 Years or Less, Asphalt, Pitched
Waterfront:
No
Sewer:
City Sewer/Connected
Water:
City Water/Connected
Room Info
keyboard_arrow_down
Room Information for 1340 Waterford Drive Minneapolis MN 55422 - MLS# 7145462
Room Name
Room Level
Room Dimensions
Family Room
Main
13x18
Living Room
Main
16x15
Kitchen
Main
13x20
Dining Room
Main
10x13
Bedroom
Upper
15x16
Bedroom 2
Upper
12x13
Bedroom 3
Upper
10x14
Bedroom 4
Lower
10x14
Amusement Room
Lower
18x20
Exercise Room
Lower
10x14
Office
Lower
15x14
Owner and Association Info
keyboard_arrow_down
Owner and Assocation Info for 1340 Waterford Drive Minneapolis MN 55422 - MLS# 7145462
Ownership Information
Owner is Agent:
No
Rental License:
No
In Foreclosure:
No
Potential Short Sale:
No
Lender Owned:
No
Auction:
No
Association Information
Association Fee:
Yes, $870 / Monthly
Association Name:
Hidden Lakes PUD 74
Association Fee Covers:
Building Exterior, Dock, Hazard Insurance, Lawn Care, Maintenance Grounds, Professional Mgmt, Sanitation, Shared Amenities, Snow Removal
Tax Info
keyboard_arrow_down
Location, Tax and Other Information for 1340 Waterford Drive Minneapolis MN 55422 - MLS# 7145462
Address Information
House Number:
1340
Street:
Waterford
Street Abbreviation:
Drive
Street Dir Sfx:
Postal City:
Minneapolis
County:
Hennepin
State/Province:
MN
ZipCode:
55422
Subdivision:
Hidden Lakes PUD 74
Tax Information
Parcel Number:
Tax Classification:
Residential-Single Family
Tax Year:
2026
Tax Amount:
$12,598.00
Assessments:
No
Taxes w/Assessments:
$12,598.00
School Info
keyboard_arrow_down
School Information for 1340 Waterford Drive Minneapolis MN 55422 - MLS# 7145462
School District:
281
Elementary School:
Middle School:
High School:
This listing has been entered by the following office: Home Avenue Flat Fee Realty
The data relating to real estate for sale on this web site comes in part from the Program of the Regional Multiple Listing Service of Minnesota, Inc. Real estate listings held by brokerage firms other than MnRealtyCo, LLC are marked with the or the and detailed information about them includes the name of the listing brokers.
All information provided is deemed reliable, but is not guaranteed and should be independently verified.
Copyright 2026 Regional Multiple Listing Service of Minnesota, Inc. All rights reserved.
Get More Info
By submitting this form, you give us permission to contact you regarding this property and that you are also not currently under contract with another real estate agent
 Program of the Regional Multiple Listing Service of Minnesota, Inc. Real estate listings held by brokerage firms other than MnRealtyCo, LLC are marked with the
  and detailed information about them includes the name of the listing brokers.