1240 S 2nd St Unit 1023 Minneapolis MN 55415
Pictures are great, but to really get a feel for what this property is like, you should see it in person!
Property Description for 1240 S 2nd Street Unit 1023 Minneapolis MN 55415 - MLS# 7049017
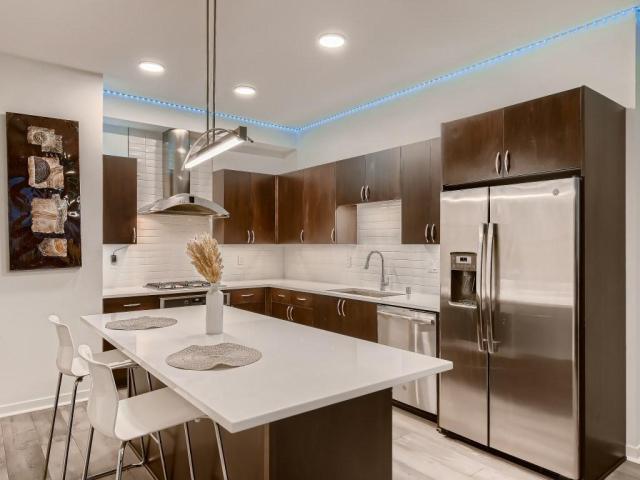
Great opportunity to own a 10th-floor, south-facing unit at Legacy Condos in Minneapolis' Mill District. Floor-to-ceiling windows in the living room and primary bedroom provide abundant natural light and impressive city views. Features include hardwood floors, custom ceiling fans, LED lighting, quartz countertops, range hood, oversized island with built-in microwave, and upgraded bathrooms. The primary bath offers dual vessel sinks, floating cabinetry, and a floor-to-ceiling tiled accent wall. This unit shares only one common wall and is conveniently located near downtown dining, shopping, parks, riverfront trails, and entertainment. The community itself is very thoughtfully-designed with many amenities including an outdoor pool and hot tub, outdoor playground, outdoor seating with grills and fire pits, car wash, cardio room, sauna, dog washing stations, and a community room with kitchen that can be rented out for events. Schedule your private showing today!
This listing has been entered by the following office: Keller Williams Realty Integrity Lakes
The data relating to real estate for sale on this web site comes in part from the  Program of the Regional Multiple Listing Service of Minnesota, Inc. Real estate listings held by brokerage firms other than MnRealtyCo, LLC are marked with the or the
  and detailed information about them includes the name of the listing brokers.
All information provided is deemed reliable, but is not guaranteed and should be independently verified.
Copyright 2026 Regional Multiple Listing Service of Minnesota, Inc. All rights reserved.