1240 2nd St S Unit 1031 Minneapolis MN 55415
Pictures are great, but to really get a feel for what this property is like, you should see it in person!
Property Description for 1240 2nd Street S Unit 1031 Minneapolis MN 55415 - MLS# 7116537
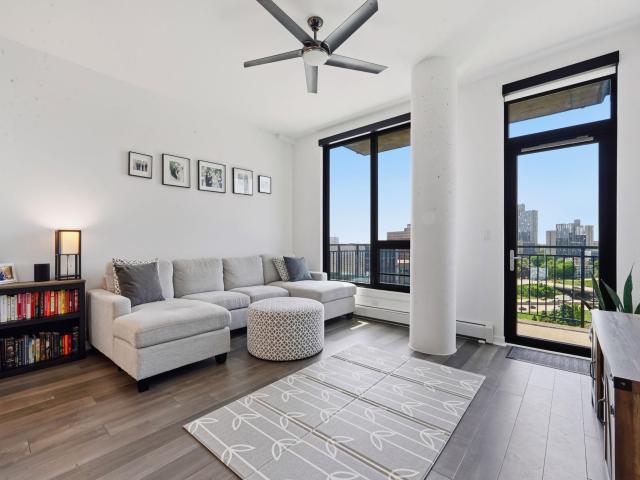
South facing unit filled with natural light, 2 garage stalls, and storage unit located on the same level - everything you could want in a condo! This is the 10th floor out of 17 with elevated views. The spacious balcony has room to seat 3-4 and you can have a grill if desired. The finishes are modern and ready for you to add your touch of color and artwork. Lots of Amenities here – main level has a weight room, dog washing station, community room with games, golf simulator, and outdoor playground. Second Level has a cardio room, stretching area, sauna, outdoor pool/hot tub, outdoor seating with grills and fire pits, and a large community room with kitchen that can be rented for event. This location has just about everything you could want with amazing restaurants, coffee shops, Trader Joe’s, and US Bank Stadium all a short walk away! Lots to do outside here with the Mississippi Walking/Biking Trail, Gold Medal Park, and the Farmer’s Market all nearby. Make sure to check out the Virtual Tour and book your private showing today!
This listing has been entered by the following office: DRG
The data relating to real estate for sale on this web site comes in part from the  Program of the Regional Multiple Listing Service of Minnesota, Inc. Real estate listings held by brokerage firms other than MnRealtyCo, LLC are marked with the or the
  and detailed information about them includes the name of the listing brokers.
All information provided is deemed reliable, but is not guaranteed and should be independently verified.
Copyright 2026 Regional Multiple Listing Service of Minnesota, Inc. All rights reserved.