1225 Lasalle Avenue Unit 1503 Minneapolis MN 55403
Status: Coming Soon
2 beds | 2 baths | 1,521 sq/ft
Views: 0
$300,000
MLS# 7164646
0 Users Currently Viewing
Available In: 3 days | Thu, Oct 29, 2026
mail_outline
Email this Property
content_copy
Copy this Link
Save as Favorite
thumb_up_off_alt
Save as Like
Pictures are great, but to really get a feel for what this property is like, you should see it in person!
arrow_back_ios
<--- Swipe to see next Photo --->
Coming Soon
arrow_forward_ios
Photo 1 of 40
Click the Main Image to View Larger
arrow_back_iosarrow_back_ios
arrow_back_ios
arrow_forward_ios
arrow_forward_iosarrow_forward_ios
Property Description for 1225 Lasalle Avenue Unit 1503 Minneapolis MN 55403 - MLS# 7164646
A View of Emerald City
1225 LaSalle Avenue | Residence 1503
It’s more than just four Walls.
A custom-designed, 1,521-square-foot residence offering two bedrooms, two bathrooms, two private balconies, two parking spaces, and in-unit laundry. Rarely available and city-facing, this 15th-floor residence features panoramic Minneapolis skyline views and a floor plan unlike any other in the building. Completely redesigned and renovated by Skyline Renovations, the reconfigured layout makes full use of the space, with expanded bathrooms, oversized closets, an eat-in kitchen, and separate living and dining areas.
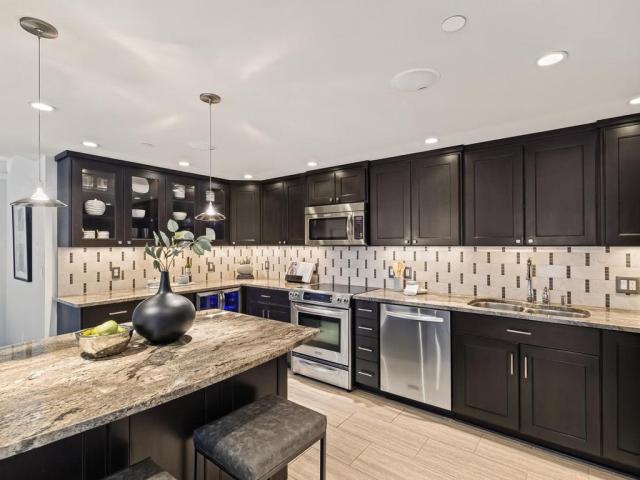
The kitchen features extensive custom cabinetry, stone countertops, a large center island with seating, stainless steel appliances, a beverage refrigerator, and abundant cabinet and drawer storage. The kitchen opens to the dining and living areas, where large windows frame the downtown skyline. Both private balconies feature tile flooring, visually extending the interior living spaces outdoors.
The split-bedroom layout provides privacy between the two bedrooms, both featuring oversized closets with custom organizers and integrated lighting. Floor plan changes allowed for expanded bathrooms, including a primary shower with a full complement of body sprays.
A particularly rare feature at 1225 LaSalle is the dedicated in-unit laundry room with Bosch washer and dryer, eliminating the need for shared laundry facilities. New carpeting and fresh paint complete the interior.
The building has undergone extensive renovations, including the lobby, hallways, roof, railings, and courtyard, updating the common spaces throughout the property.
Located in the heart of downtown Minneapolis, near Nicollet Mall, Target, Orchestra Hall, restaurants, shopping, and entertainment.
Dorothy never had it this good!
General Info
General Property Information for 1225 Lasalle Avenue Unit 1503 Minneapolis MN 55403 - MLS# 7164646
Bedrooms and Bathrooms
Total Bedrooms:
2
Main Floor Bedroom:
Yes
Total Bathrooms:
2
Full Baths:
1
3/4 Baths:
1
1/2 Baths:
0
1/4 Baths:
0
Bath Description:
Private Master, Main Floor 3/4 Bath, Main Floor Full Bath, Walk-In Shower Stall
Size and Condominium
Year Built:
1979
Type of Property:
Condominium
Style:
High Rise (4+ Levels)
Stories/Levels:
1 Story
Total SqFt:
1,521
Total Fnsh'd SqFt:
1,521
Above Ground SqFt:
1,521
Finished Above Grade:
1,521
Below Ground SqFt:
0
Finished Below Grade:
0
Garage Stalls:
2
Garage SqFt:
N/A
Main Floor SqFt:
1,521
Approx Lot Dimensions:
COMMON
Approx Number of Acres:
0
Property Features
Property Features for 1225 Lasalle Avenue Unit 1503 Minneapolis MN 55403 - MLS# 7164646
Air Conditioning:
Central
Amenities - Interior:
Balcony, City View, Indoor Sprinklers, Kitchen Center Island, Master Bedroom Walk-In Closet, Main Floor Master Bedroom, Paneled Doors, Panoramic View, Tile Floors, Washer/Dryer Hookup, Walk-In Closet, All Living Facilities on One Level, Main Floor Primary, Rehabbed, Renovated
Amenities - Exterior:
Guard - 24 Hour, Concrete Floors & Walls, Elevator(s), Fire Sprinkler System, Hot Tub, Lobby Entrance, Sauna, Security Building
Room Information for 1225 Lasalle Avenue Unit 1503 Minneapolis MN 55403 - MLS# 7164646
Room Name
Room Level
Room Dimensions
Living Room
Main
20X13
Dining Room
Main
20X12
Kitchen
Main
16X10
Bedroom
Main
18X12
Laundry
Main
08X04
Bedroom 2
Main
16X12
Owner and Association Info
Owner and Assocation Info for 1225 Lasalle Avenue Unit 1503 Minneapolis MN 55403 - MLS# 7164646
Ownership Information
Owner is Agent:
No
Rental License:
No
In Foreclosure:
No
Potential Short Sale:
No
Lender Owned:
No
Auction:
No
Association Information
Association Fee:
Yes, $1,755 / Monthly
Association Name:
1225 LASALLE
Association Fee Covers:
Air Conditioning, Building Exterior, Cable TV, Controlled Access, Hazard Insurance, Heating, Internet, Maintenance Grounds, Professional Mgmt, Sanitation, Security Staff, Shared Amenities, Snow Removal, Water
Tax Info
Location, Tax and Other Information for 1225 Lasalle Avenue Unit 1503 Minneapolis MN 55403 - MLS# 7164646
Address Information
House Number:
1225
Street:
Lasalle
Street Abbreviation:
Avenue
Street Dir Sfx:
Postal City:
Minneapolis
County:
Hennepin
State/Province:
MN
ZipCode:
55403
Subdivision:
1225 LASALLE
Tax Information
Parcel Number:
Tax Classification:
Residential-Single Family
Tax Year:
2026
Tax Amount:
$3,253.00
Assessments:
No
Taxes w/Assessments:
$3,253.00
School Info
School Information for 1225 Lasalle Avenue Unit 1503 Minneapolis MN 55403 - MLS# 7164646
School District:
1
Elementary School:
Middle School:
High School:
Listing & Price History
Listing & Price History
Current listingMLS #7164646
Oct 26, 2026
Listed for saleCurrent asking price
$300,000
This listing has been entered by the following office: Lakes Sotheby's International
The data relating to real estate for sale on this web site comes in part from the Program of the Regional Multiple Listing Service of Minnesota, Inc. Real estate listings held by brokerage firms other than MnRealtyCo, LLC are marked with the or the and detailed information about them includes the name of the listing brokers.
All information provided is deemed reliable, but is not guaranteed and should be independently verified.
Copyright 2026 Regional Multiple Listing Service of Minnesota, Inc. All rights reserved.
Get More Info
By submitting this form, you give us permission to contact you regarding this property and that you are also not currently under contract with another real estate agent
 Program of the Regional Multiple Listing Service of Minnesota, Inc. Real estate listings held by brokerage firms other than MnRealtyCo, LLC are marked with the
 and detailed information about them includes the name of the listing brokers.