12050 48th Avenue N Minneapolis MN 55442
Pictures are great, but to really get a feel for what this property is like, you should see it in person!
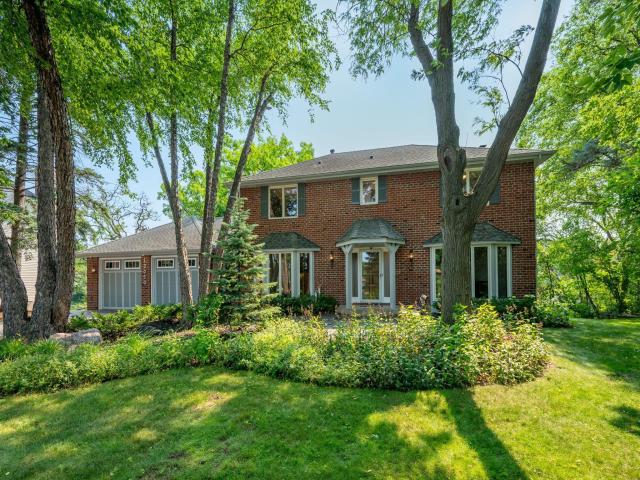
Property Description for 12050 48th Avenue N Minneapolis MN 55442 - MLS# 7105247
Discover an exceptional lakefront retreat on Schmidt Lake. This 5-bedroom, 4-bath home offers privacy, breathtaking year-round water views, and 361 feet of shoreline surrounded by mature trees. Tucked away on a quiet cul-de-sac, enjoy a spacious two-level deck and walkout patio overlooking the lake. Inside, rich hardwood floors, natural woodwork, expansive windows, and two gas fireplaces create warm, inviting living spaces. The updated kitchen features a Thermador induction cooktop, while multiple refreshed bathrooms showcase beautifully tiled showers. Recent improvements include Andersen windows and sliding glass doors, a high-efficiency furnace, humidifier, and water heater. A private dock with an included jet ski lift provides easy lake access and can be expanded for a larger pontoon. Lake-fed irrigation keeps the landscaping lush. Rare opportunity to enjoy premier lakefront living near parks, trails, shopping, and dining in the heart of Plymouth.
This listing has been entered by the following office: RE/MAX Results
The data relating to real estate for sale on this web site comes in part from the  Program of the Regional Multiple Listing Service of Minnesota, Inc. Real estate listings held by brokerage firms other than MnRealtyCo, LLC are marked with the or the
  and detailed information about them includes the name of the listing brokers.
All information provided is deemed reliable, but is not guaranteed and should be independently verified.
Copyright 2026 Regional Multiple Listing Service of Minnesota, Inc. All rights reserved.