11630 Normandale Boulevard Minneapolis MN 55437
Want to see this property before or after the Open House ?
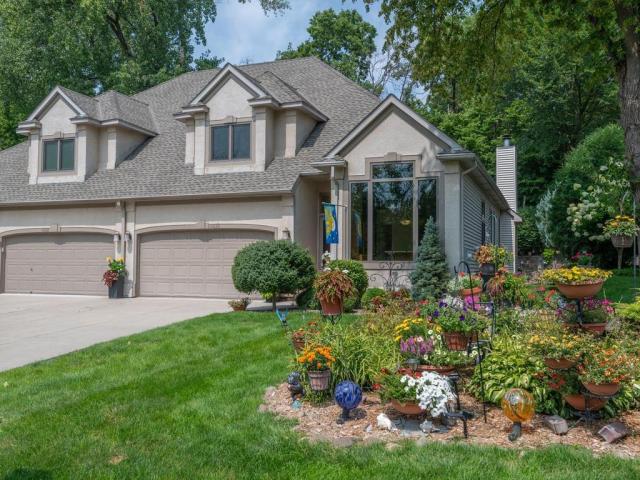
Property Description for 11630 Normandale Boulevard Minneapolis MN 55437 - MLS# 7107909
Enjoy the ease of one-level living in this distinctive twin home, featuring a spacious main floor owner’s suite and convenient main floor laundry. Beautiful hardwood floors extend throughout the main level, complemented by vaulted ceilings, a wood burning fireplace, and walls of triple-pane windows that bring in abundant natural light. The updated kitchen features Cambria countertops, stainless steel appliances, and a functional layout that works equally well for everyday living and entertaining. Upstairs, an additional bedroom and generous family room offer flexible space for guests, a home office, or a comfortable second living area. The partially finished lower level adds exceptional entertaining space, highlighted by a stunning full bar and adjoining grotto—an impressive setting for serving food, gathering with friends, or hosting game days. The lower level also provides abundant storage. Enjoy low-maintenance living year-round with an association fee of just $150 per month, covering snow removal, lawn care, garbage service, spring and fall cleanups, irrigation startup and shutdown, and irrigation water.
This listing has been entered by the following office: Edina Realty, Inc.
The data relating to real estate for sale on this web site comes in part from the  Program of the Regional Multiple Listing Service of Minnesota, Inc. Real estate listings held by brokerage firms other than MnRealtyCo, LLC are marked with the or the
  and detailed information about them includes the name of the listing brokers.
All information provided is deemed reliable, but is not guaranteed and should be independently verified.
Copyright 2026 Regional Multiple Listing Service of Minnesota, Inc. All rights reserved.