1120 S 2nd St Unit 1107 Minneapolis MN 55415
Pictures are great, but to really get a feel for what this property is like, you should see it in person!
Property Description for 1120 S 2nd Street Unit 1107 Minneapolis MN 55415 - MLS# 7077820
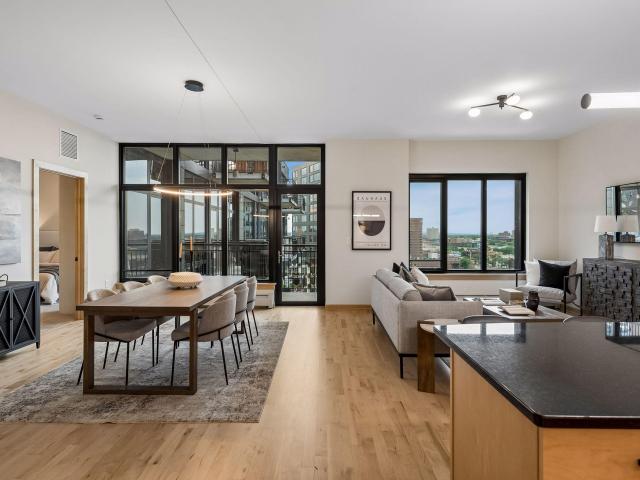
Welcome to the 11th floor of Stonebridge Lofts, where this newly available three bedroom condo is now available for purchase. This home has been carefully maintained by the current owner, with fresh paint and newly refinished hardwood floors throughout. The generous living and dining room overlook the private balcony, which offers spectacular Southern exposure. The open kitchen features an eat-in island, stylish wall oven, and granite countertops ideal for hosting or intimate evenings at home. Owner's suite offers a wall of windows, plush carpeting, walk in closet, and spacious en suite bathroom complete with double sink and luxurious shower. Second bedroom suite includes spacious closets and en suite access to full bath. Please note that the third bedroom is currently staged as an office. Laundry closet, two parking stalls, and private storage unit are included in sale. Stonebridge Lofts is renowned for its excellent amenities, including gym, pool, hot tub, and dog park, and resident activities such as book clubs and pickleball. Located right off Gold Medal Park, the home is within easy walking distance from Mill City Farmers Market, the Stone Arch Bridge, US Bank Stadium, Trader Joe's, and extensive biking and running trails.
This listing has been entered by the following office: Keller Williams Realty Integrity Lakes
The data relating to real estate for sale on this web site comes in part from the  Program of the Regional Multiple Listing Service of Minnesota, Inc. Real estate listings held by brokerage firms other than MnRealtyCo, LLC are marked with the or the
  and detailed information about them includes the name of the listing brokers.
All information provided is deemed reliable, but is not guaranteed and should be independently verified.
Copyright 2026 Regional Multiple Listing Service of Minnesota, Inc. All rights reserved.