10786 Lyndale Bluffs Trail Minneapolis MN 55420
Pictures are great, but to really get a feel for what this property is like, you should see it in person!
Property Description for 10786 Lyndale Bluffs Trail Minneapolis MN 55420 - MLS# 7037284
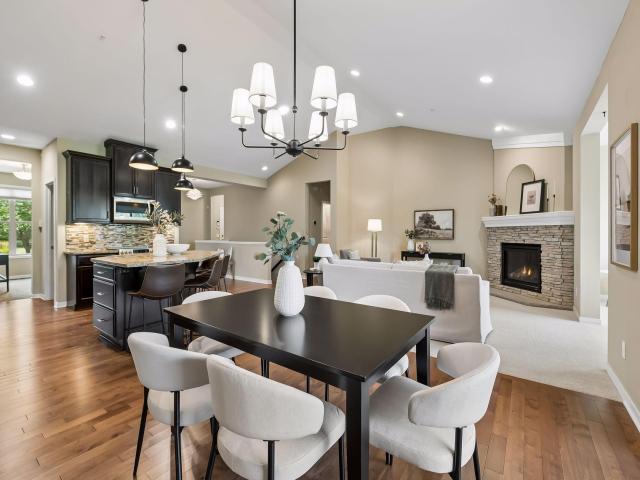
Welcome to this luxury townhome offering premium main-level living and highly sought-after pond and stream views. The expansive main floor features vaulted ceilings and an abundance of natural light. At the heart of the home is a chef's kitchen, boasting an entertainer's island and a walk-in pantry. Seamlessly transition outdoors to the serene, screened porch to enjoy peaceful views of the pond and stream. Designed for your lifestyle, the main level offers an office, a bright bonus den, a mudroom, and main level laundry. The opulent primary suite serves as a private sanctuary, complete with vaulted ceilings, a walk-in closet, and a spa-like ensuite bathroom featuring double sinks, a walk-in shower, and a soaking tub. The walk-out lower level elevates the home's footprint. It features a spacious family room, two guest bedrooms, and a versatile flex space ideal for a private gym or second office. Experience unparalleled comfort, luxury, and nature. Welcome home!
This listing has been entered by the following office: Edina Realty, Inc.
The data relating to real estate for sale on this web site comes in part from the  Program of the Regional Multiple Listing Service of Minnesota, Inc. Real estate listings held by brokerage firms other than MnRealtyCo, LLC are marked with the or the
  and detailed information about them includes the name of the listing brokers.
All information provided is deemed reliable, but is not guaranteed and should be independently verified.
Copyright 2026 Regional Multiple Listing Service of Minnesota, Inc. All rights reserved.