10776 Lyndale Bluffs Trail Minneapolis MN 55420
Pictures are great, but to really get a feel for what this property is like, you should see it in person!
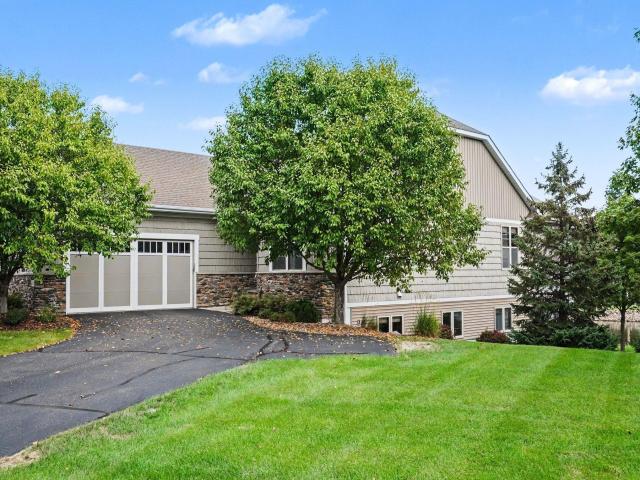
Property Description for 10776 Lyndale Bluffs Trail Minneapolis MN 55420 - MLS# 7130372
Rare Bloomington end-unit townhome offering the space and comfort of a larger home with the ease of association-maintained living. Set in The Bluffs on Sans Pierre, this 3BR/3BA home features 3,173 finished square feet, peaceful pond and fountain views, and a highly functional main-level layout. The vaulted main level includes an open living area with a two-sided gas fireplace, sun room, informal dining, and spacious kitchen with granite countertops, center island, stainless steel appliances, and walk-in pantry. The main-floor primary suite offers a walk-in closet with custom organizer and private bath with tiled walk-in shower, plus main-level laundry for everyday convenience. The finished walkout lower level adds a large family room, wet bar, two bedrooms, full bath, office/flex space, and screened porch overlooking the pond. An oversized heated, finished garage with storage, workbench, water spigot, and floor drains adds exceptional year-round function. Enjoy low-maintenance living near I-35W, shopping, dining, and Minnesota River Bottoms trail access. A rare combination of main-level convenience, scenic views, flexible space, and townhome ease.
This listing has been entered by the following office: EXIT Realty Springside
The data relating to real estate for sale on this web site comes in part from the  Program of the Regional Multiple Listing Service of Minnesota, Inc. Real estate listings held by brokerage firms other than MnRealtyCo, LLC are marked with the or the
  and detailed information about them includes the name of the listing brokers.
All information provided is deemed reliable, but is not guaranteed and should be independently verified.
Copyright 2026 Regional Multiple Listing Service of Minnesota, Inc. All rights reserved.