10660 47th Avenue N Minneapolis MN 55442
Pictures are great, but to really get a feel for what this property is like, you should see it in person!
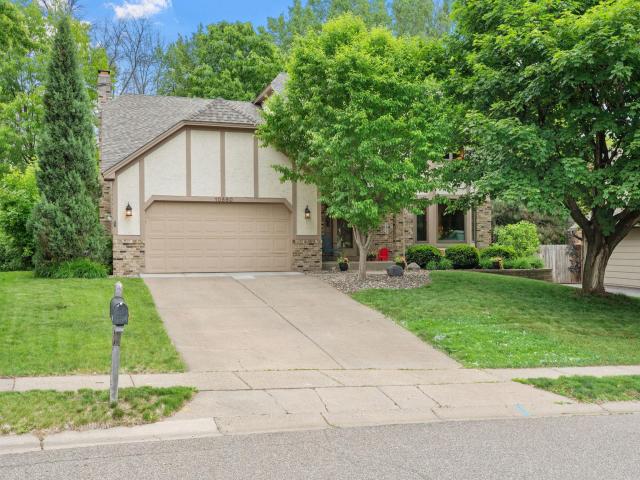
Property Description for 10660 47th Avenue N Minneapolis MN 55442 - MLS# 7102478
Welcome home to this beautifully maintained 5 bedroom home nestled in one of Plymouth's most sought-after neighborhoods. The main level offers exceptional living and entertaining space, featuring both a formal living room off the front entry and a warm, inviting family room anchored by a cozy fireplace in the rear of the home. Hosting is effortless with both a formal dining room for special occasions and an informal dining space for everyday meals. The kitchen as been beautifully updated over the years. Enjoy summer nights sitting on your maintenance free deck. Upstairs, you'll find 4 bedrooms, including a stunningly updated primary suite complete with a spacious walk-in closet and a luxuriously updated private bath. The lower level is a walkout that opens to a private backyard retreat — ideal for entertaining, relaxing, or letting pets roam freely. The finished basement offers incredible flexibility with a living room and an additional bonus room perfectly suited as a 5th bedroom, home gym, or home office. Located in a wonderful, established neighborhood close to parks, shopping, and easy highway access. This one checks every box — don't miss it!
This listing has been entered by the following office: Coldwell Banker Realty
The data relating to real estate for sale on this web site comes in part from the  Program of the Regional Multiple Listing Service of Minnesota, Inc. Real estate listings held by brokerage firms other than MnRealtyCo, LLC are marked with the or the
  and detailed information about them includes the name of the listing brokers.
All information provided is deemed reliable, but is not guaranteed and should be independently verified.
Copyright 2026 Regional Multiple Listing Service of Minnesota, Inc. All rights reserved.