
2860 Ardmore Avenue, Medina, MN 55359
Status: Pending
$675,000
WELCOME HOME
Get to know this property.
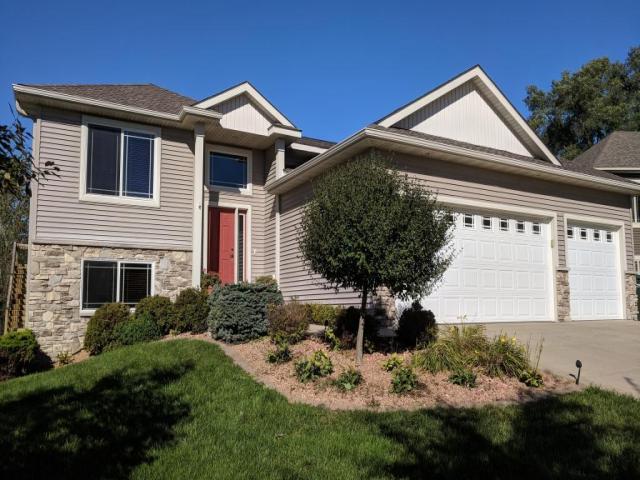
Sharp, Warm and Cozy Four Bedroom, Four Bath Muti-Level Home with Oversized 2 1/2 Car Double Garage on Nearly 3/4 Acre Well Maintained Lot... Very Near Regional Park and Lake Independence with Neighborhood Designated Park, Boat Dock and Ramp Only a Few Short Blocks Away. The Great Room With 10' Ceilings, Formal Dining and a Sunroom Area That Walks Out to a Paver-style Patio. There are Tiled Baths, Laundry and Lower Level Presenting a Rich Look and Feel. Master Suite also with Warm Tile and Granite Countered Bath and Walk-In Closet. Gas Fireplace in Great Room. All Appliances Are Included along with the Washer and Dryer... A Quiet and Medina Countryside Location With easy Access to Travel, Conveniences and Regional Park makes this a unique Property. Quick Close available... The Following are Property Updates; 2007 - Expansion of Great Room, Complete Kitchen Remodel and Addition of Pantry and Main Level Bathroom and Concrete in Crawl Space. 2008 - Patio Installed. 2010 - HVAC Replaced (A/C in 2025). 2011 - Marvin Windows Installed to Match 2007 Renovation. 2013 - 3 Baths update with Custom Cabinets, Granite Counters, Laundry Mudroom Expansion and Tiling of Lower-Level completing finishing of Lower Level and Garage Floor Epoxy. 2014 - Sump Jet - Water Powered Back-up System Installed. 2017 - Front Steps, Boulder Walls and Garage Surround Completed. 2020 - Roof Replaced and Hardy Board Siding Installed. 2023 - Carpeting Replaced. 2026 - Hydrawise Irrigation Controller Installed.
The details that matter.
A closer look at the location.
County Rd #19 to West on Ardmore
This listing has been entered by the following office: Coldwell Banker Realty
The data relating to real estate for sale on this web site comes in part from the  Program of the Regional Multiple Listing Service of Minnesota, Inc. Real estate listings held by brokerage firms other than MnRealtyCo, LLC are marked with the or the
 and detailed information about them includes the name of the listing brokers.
All information provided is deemed reliable, but is not guaranteed and should be independently verified.
Copyright 2026 Regional Multiple Listing Service of Minnesota, Inc. All rights reserved.