7526 Turner Road Maple Plain MN 55359
Pictures are great, but to really get a feel for what this property is like, you should see it in person!
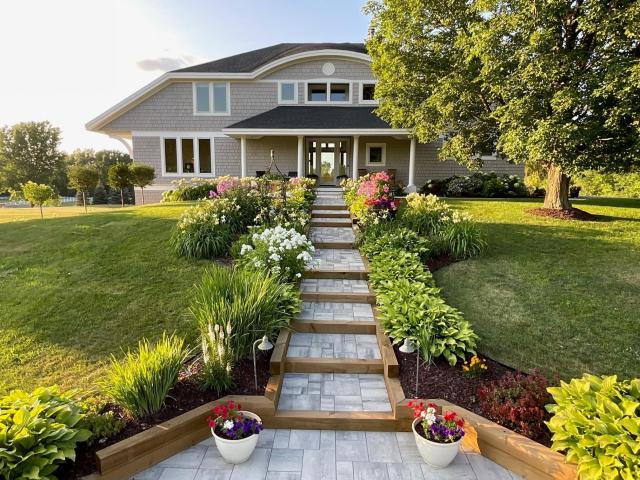
Property Description for 7526 Turner Road Maple Plain MN 55359 - MLS# 7163180
Nestled on 5.73 gently rolling acres in a sought-after equestrian corridor within the Orono School District. This thoughtfully updated home invites you to slow down and enjoy the surrounding, idyllic beauty. Walls of windows fill the open-concept home with natural light and frame lush lawn, mature woods and neighboring pastures where horses graze contentedly. The welcoming, open layout is perfect for casual entertaining and everyday living. You'll appreciate the many recent updates including cedar shingle siding, Pella windows, an architectural shingle roof, gleaming quartz countertops, fresh paint, new lower-level carpet and a paver-and-timber front walkway. There’s room to play, relax and make the most of acreage living; zoning allows up to four horses. Scenic trails and open land define the area, with golf, orchards, dining, shopping, major routes and the airport nearby. With the highly regarded Orono Schools Campus just minutes away, this is a special place to put down roots.
This listing has been entered by the following office: Coldwell Banker Realty
The data relating to real estate for sale on this web site comes in part from the  Program of the Regional Multiple Listing Service of Minnesota, Inc. Real estate listings held by brokerage firms other than MnRealtyCo, LLC are marked with the or the
 and detailed information about them includes the name of the listing brokers.
All information provided is deemed reliable, but is not guaranteed and should be independently verified.
Copyright 2026 Regional Multiple Listing Service of Minnesota, Inc. All rights reserved.