4741 S Lake Sarah Drive Maple Plain MN 55359
Pictures are great, but to really get a feel for what this property is like, you should see it in person!
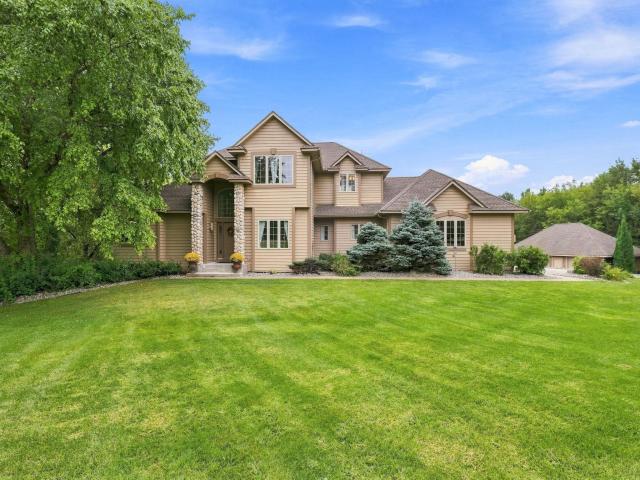
Property Description for 4741 S Lake Sarah Drive Maple Plain MN 55359 - MLS# 7142246
A unique 5+ acre property offering the room, privacy, and flexibility you’ve been looking for. This 5-bedroom, 5-bath home offers over 3,800 square feet of versatile living space designed for everyday living and entertaining. The open-concept main level features a dramatic two-story living room with 22-foot ceilings, large windows overlooking the private backyard, hardwood floors and a beautiful two-sided stone gas fireplace shared with the kitchen. The spacious kitchen features an informal dining area, custom cabinetry, granite countertops, a large center island with breakfast bar, walk-in pantry, and ample cabinet and storage space. Direct access to the large deck with new composite decking makes outdoor dining and entertaining easy. The main-level primary suite details a spa-like bath and a convenient walk-in closet; pay special attention to the custom shower. Enjoy morning sunrises and night breezes as the room opens up to the expansive deck. Additional living areas on the main floor and upper-floor bedrooms provide plenty of space for active lifestyles. The finished walkout lower level features high ceilings and a well-appointed wet bar with a wine cooler, sink and full-size refrigerator/freezer. Two bedrooms and two bathrooms, along with generous open living space, make this level ideal for entertaining, guests, or additional living needs. The lower level opens directly to the fenced backyard and patio. Garage space is one of this property’s standout features, with approximately 2,600 square feet of combined garage space. The property includes a 3-car attached garage, 1-car heated tuck-under garage, and a 30x40 detached garage, providing ample room for vehicles, recreational equipment, storage, hobbies, or a workshop. Find a new driveway and updated finishes throughout. A park directly across the street provides additional recreational space and a playground. Lake Sarah public access is less than a half mile down the street. Shopping, restaurants, and everyday conveniences are a short drive away, with convenient access to the west metro and Twin Cities. Come see all that this property has to offer - you will not be disappointed.
This listing has been entered by the following office: Woodside Equities
The data relating to real estate for sale on this web site comes in part from the  Program of the Regional Multiple Listing Service of Minnesota, Inc. Real estate listings held by brokerage firms other than MnRealtyCo, LLC are marked with the or the
  and detailed information about them includes the name of the listing brokers.
All information provided is deemed reliable, but is not guaranteed and should be independently verified.
Copyright 2026 Regional Multiple Listing Service of Minnesota, Inc. All rights reserved.