Pictures are great, but to really get a feel for what this property is like, you should see it in person!
Already submit an offer? Click to view
arrow_back_ios
<--- Swipe to see next Photo --->
New Listing
arrow_forward_ios
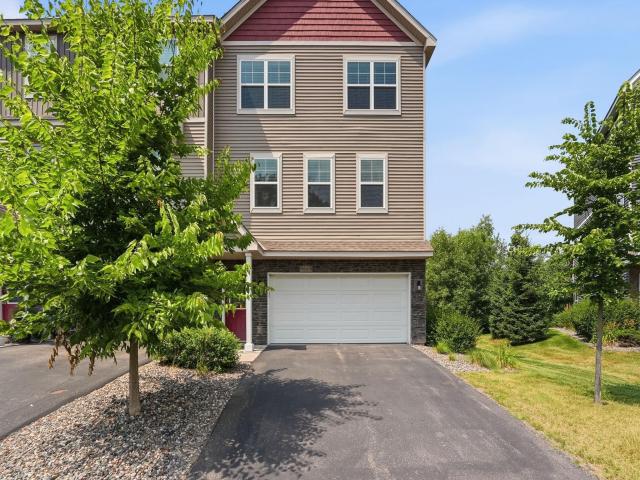
Photo 1 of 39
Click the Main Image to View Larger
arrow_back_iosarrow_back_ios
arrow_back_ios
arrow_forward_ios
arrow_forward_iosarrow_forward_ios
Property Description for 9669 Olive Lane N Maple Grove MN 55311 - MLS# 7119013
Tucked among mature trees with a peaceful, private backyard and no rear neighbors, this beautifully maintained 3-bedroom, 4-bath home offers the perfect combination of comfort, style, and low-maintenance living. Freshly updated with new carpet throughout, the home feels bright, inviting, and move-in ready.
The open-concept main level is designed for everyday living and effortless entertaining, featuring a spacious center island, maintenance-free deck, and a flexible office or bonus space to fit your lifestyle. Upstairs, all three bedrooms are conveniently located on one level, including a serene, primary suite complete with a walk-in closet and private bath. Upper-level laundry adds even more everyday convenience.
The finished lower level provides exceptional flexibility with space for a family room, home gym, media room, office, or play area.
Ideally located just minutes from Maple Grove's premier shopping, dining, grocery stores, fitness centers, and hospitals, with quick access to Highway 610 and I-94 for an easy commute. With rentals allowed, this property is an excellent opportunity for homeowners seeking a move-in-ready home or investors looking to expand their portfolio.
General Info
keyboard_arrow_down
General Property Information for 9669 Olive Lane N Maple Grove MN 55311 - MLS# 7119013
Bedrooms and Bathrooms
Total Bedrooms:
3
Total Bathrooms:
4
Full Baths:
1
3/4 Baths:
1
1/2 Baths:
2
1/4 Baths:
0
Bath Description:
Bathroom Ensuite
Size and Townhouse
Year Built:
2018
Type of Property:
Townhouse
Style:
Side x Side
Stories/Levels:
2 Stories
Total SqFt:
2,078
Total Fnsh'd SqFt:
2,040
Above Ground SqFt:
2,078
Finished Above Grade:
2,040
Below Ground SqFt:
0
Finished Below Grade:
0
Garage Stalls:
2
Garage SqFt:
342
Main Floor SqFt:
786
Approx Lot Dimensions:
24 x 56
Approx Number of Acres:
0.03
Property Features
keyboard_arrow_down
Property Features for 9669 Olive Lane N Maple Grove MN 55311 - MLS# 7119013
Room Information for 9669 Olive Lane N Maple Grove MN 55311 - MLS# 7119013
Room Name
Room Level
Room Dimensions
Living Room
Main
16.5x20
Kitchen
Main
13x14
Dining Room
Main
10x10
Office
Main
10x10
Bedroom
Upper
14x14.5
Bedroom 2
Upper
10x10
Bedroom 3
Upper
10x12
Laundry
Upper
6.5x5.5
Walk-In Closet
Upper
9x6
Family Room
Lower
15x11
Utility Room
Lower
8x8
Owner and Association Info
keyboard_arrow_down
Owner and Assocation Info for 9669 Olive Lane N Maple Grove MN 55311 - MLS# 7119013
Ownership Information
Owner is Agent:
No
Rental License:
No
In Foreclosure:
No
Potential Short Sale:
No
Lender Owned:
No
Auction:
No
Association Information
Association Fee:
Yes, $263 / Monthly
Association Name:
Cambridge Park Second Add
Association Fee Covers:
Lawn Care, Sanitation, Snow Removal
Tax Info
keyboard_arrow_down
Location, Tax and Other Information for 9669 Olive Lane N Maple Grove MN 55311 - MLS# 7119013
Address Information
House Number:
9669
Street:
Olive
Street Abbreviation:
Lane
Street Dir Sfx:
N
Postal City:
Maple Grove
County:
Hennepin
State/Province:
MN
ZipCode:
55311
Subdivision:
Cambridge Park Second Add
Tax Information
Parcel Number:
Tax Classification:
Residential-Single Family
Tax Year:
2025
Tax Amount:
$4,290.00
Assessments:
No
Taxes w/Assessments:
$4,290.00
School Info
keyboard_arrow_down
School Information for 9669 Olive Lane N Maple Grove MN 55311 - MLS# 7119013
School District:
279
Elementary School:
Middle School:
High School:
This listing has been entered by the following office: Pemberton RE
The data relating to real estate for sale on this web site comes in part from the Program of the Regional Multiple Listing Service of Minnesota, Inc. Real estate listings held by brokerage firms other than MnRealtyCo, LLC are marked with the or the and detailed information about them includes the name of the listing brokers.
All information provided is deemed reliable, but is not guaranteed and should be independently verified.
Copyright 2026 Regional Multiple Listing Service of Minnesota, Inc. All rights reserved.
Get More Info
By submitting this form, you give us permission to contact you regarding this property and that you are also not currently under contract with another real estate agent
 Program of the Regional Multiple Listing Service of Minnesota, Inc. Real estate listings held by brokerage firms other than MnRealtyCo, LLC are marked with the
  and detailed information about them includes the name of the listing brokers.