9649 Peony Lane N Unit 1110 Maple Grove MN 55311
Pictures are great, but to really get a feel for what this property is like, you should see it in person!
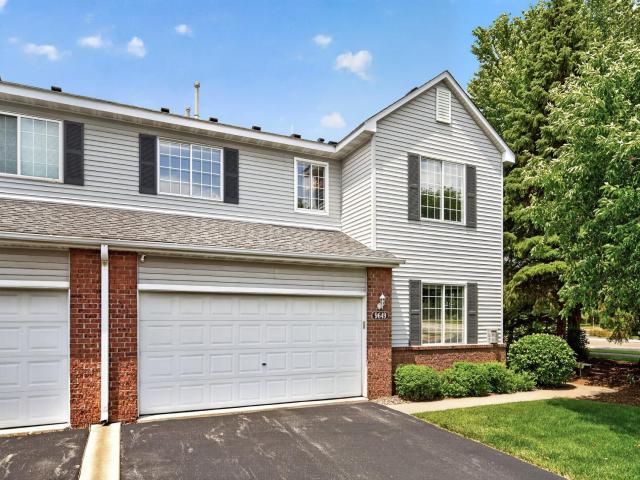
Property Description for 9649 Peony Lane N Unit 1110 Maple Grove MN 55311 - MLS# 7106285
Immaculate well-maintained townhome in a desirable Maple Grove location with an HOA fee under $300! This move-in-ready home features an open and inviting layout with knockdown ceilings, recessed lighting in the kitchen and living room, dimmer switches, and elegant rope lighting above the kitchen cabinets. The kitchen offers granite countertops, ceramic tile flooring, and added pantry crawl-space storage for extra convenience. The spacious living room includes built-in surround sound speakers, while the generous bedrooms provide comfortable living space and ample storage. Additional highlights include ceramic tile bathrooms, a 3-year-old water softener, 6-year-old water heater, and an attached garage complete with finished sheetrock, electricity, built-in storage, and a workbench. Relax on the private patio and enjoy low-maintenance living close to parks, shopping, dining, and major commuter routes. HOA fee includes water and garbage; allows for rentals!
This listing has been entered by the following office: Realty ONE Group Choice
The data relating to real estate for sale on this web site comes in part from the  Program of the Regional Multiple Listing Service of Minnesota, Inc. Real estate listings held by brokerage firms other than MnRealtyCo, LLC are marked with the or the
  and detailed information about them includes the name of the listing brokers.
All information provided is deemed reliable, but is not guaranteed and should be independently verified.
Copyright 2026 Regional Multiple Listing Service of Minnesota, Inc. All rights reserved.