9199 Orchid Lane N Maple Grove MN 55369
Pictures are great, but to really get a feel for what this property is like, you should see it in person!
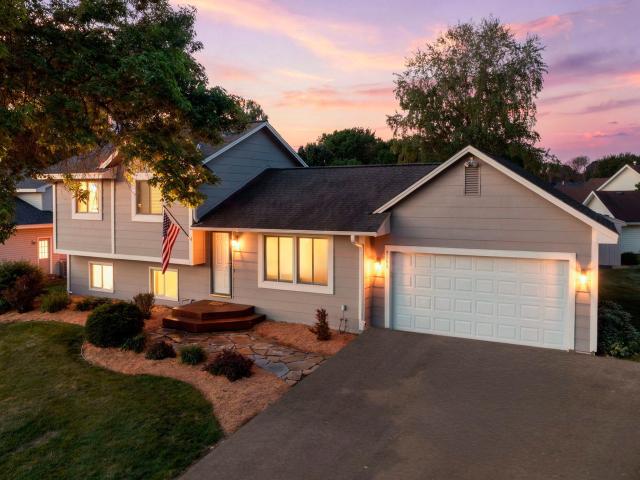
Property Description for 9199 Orchid Lane N Maple Grove MN 55369 - MLS# 7083200
Welcome to this well maintained 4-level split-entry home in the heart of Maple Grove! Built in 1987 and ideally located near Rice Lake, Maple Grove Hospital, scenic park trails, and convenient freeway access, this home offers comfort, style, and an unbeatable location. This 3-bedroom, 2 full bathroom home features 1,723 finished square feet on a spacious .24-acre lot with mature trees. Inside, you’ll love the bright and inviting spaces highlighted by vaulted ceilings, warm designer paint tones, fresh paint throughout, and durable tile flooring. The kitchen includes stainless steel appliances and flows seamlessly into the main living areas. Relax in the spacious lower-level family room featuring a wood-burning fireplace and walk-out access to the backyard. Three bedrooms on the upper level feature a walk-thru bathroom showcasing a beautifully tiled shower, while free-standing sauna adds a perfect touch of everyday luxury. Enjoy outdoor living on the expansive 20’ x 20’ deck overlooking the private backyard. Additional upgrades include a high-efficiency furnace, fresh paint inside and out, and a new driveway in 2025. This move-in-ready home combines functional living spaces, thoughtful updates, and a quick close is possible.
This listing has been entered by the following office: RE/MAX Results
The data relating to real estate for sale on this web site comes in part from the  Program of the Regional Multiple Listing Service of Minnesota, Inc. Real estate listings held by brokerage firms other than MnRealtyCo, LLC are marked with the or the
  and detailed information about them includes the name of the listing brokers.
All information provided is deemed reliable, but is not guaranteed and should be independently verified.
Copyright 2026 Regional Multiple Listing Service of Minnesota, Inc. All rights reserved.