9137 Polaris Lane N Maple Grove MN 55369
Pictures are great, but to really get a feel for what this property is like, you should see it in person!
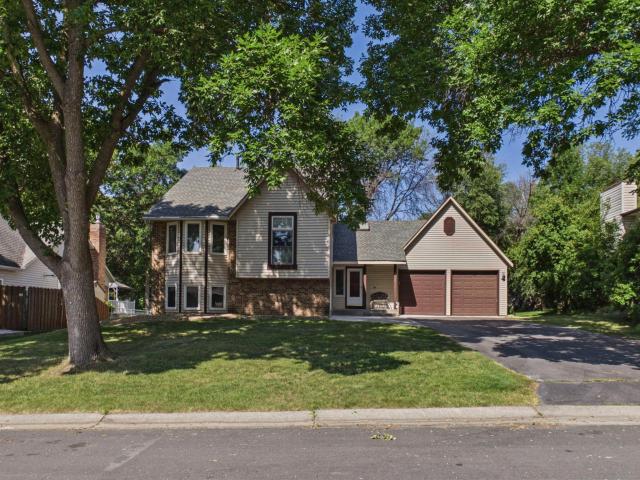
Property Description for 9137 Polaris Lane N Maple Grove MN 55369 - MLS# 7112615
This spacious and nicely updated Rice Lake area home offers five bedrooms providing ample home office space or guest options. The bright, skylit kitchen has freshly refaced cabinets w/soft-closing hardware, granite tops, stainless appliances, breakfast bar, and convenient bay-windowed dinette w/direct access to the exterior deck. A separate dining room has sight-lines to the living room and family room. The generous family room has a wet bar, gas fireplace w/marble surround, and patio door access to the backyard. The lower level also has two bedrooms and a full bath with ceramic tile. Upstairs are three bedrooms including the primary with spacious closet, ensuite bath with double vanity and separate tub and shower. The upper hallway features a custom built-in linen cabinet and another full bath with ceramic tile and granite vanity. The semi-finished basement level has excellent storage and a bright laundry area. Fresh interior paint throughout. New roof. All in a convenient location a block from Rice Lake walking trail and a short trip to extensive regional shopping and dining options.
This listing has been entered by the following office: Coldwell Banker Realty - Lakes
The data relating to real estate for sale on this web site comes in part from the  Program of the Regional Multiple Listing Service of Minnesota, Inc. Real estate listings held by brokerage firms other than MnRealtyCo, LLC are marked with the or the
  and detailed information about them includes the name of the listing brokers.
All information provided is deemed reliable, but is not guaranteed and should be independently verified.
Copyright 2026 Regional Multiple Listing Service of Minnesota, Inc. All rights reserved.