9131 Annapolis Lane N Maple Grove MN 55369
Pictures are great, but to really get a feel for what this property is like, you should see it in person!
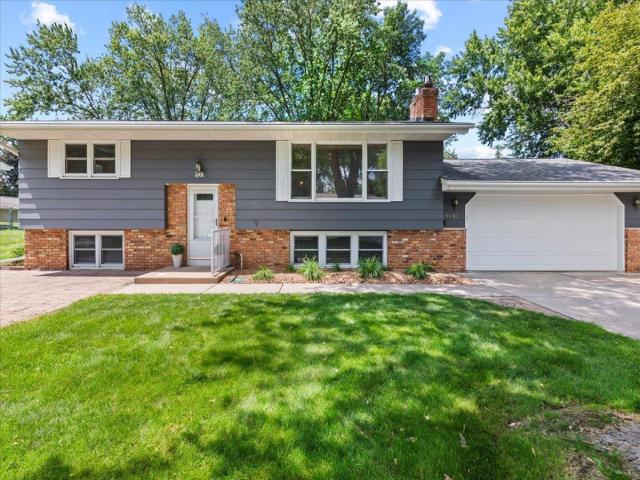
Property Description for 9131 Annapolis Lane N Maple Grove MN 55369 - MLS# 7107801
This beautifully maintained split-entry home in Maple Grove offers 1,830 square feet of comfortable move-in-ready living space, perfectly blending classic charm with modern convenience. The main level showcases a bright living room with warm gas burning fireplace, hardwood floors & natural woodwork, seamlessly flowing into an informal dining area and a functional kitchen. A standout feature of the home is the 14x13 three-season porch, an enclosed oasis (with brand new carpet) perfect for relaxing while overlooking the backyard. The lower level expands your living space with a large, finished family room that includes a second cozy brick fireplace, providing an ideal setting for movie nights. The basement also includes a newly finished laundry room and ample storage. Outside, the property boasts excellent curb appeal, an attached 2-car insulated garage, and an in-ground sprinkler system to keep the yard looking pristine. Located in the highly-rated Osseo School District (279), this home is just minutes away from local amenities, parks, and dining. Don't miss the opportunity to make this well-cared-for home yours!
This listing has been entered by the following office: NOW Realty
The data relating to real estate for sale on this web site comes in part from the  Program of the Regional Multiple Listing Service of Minnesota, Inc. Real estate listings held by brokerage firms other than MnRealtyCo, LLC are marked with the or the
  and detailed information about them includes the name of the listing brokers.
All information provided is deemed reliable, but is not guaranteed and should be independently verified.
Copyright 2026 Regional Multiple Listing Service of Minnesota, Inc. All rights reserved.