9040 Magnolia Lane N Maple Grove MN 55369
Pictures are great, but to really get a feel for what this property is like, you should see it in person!
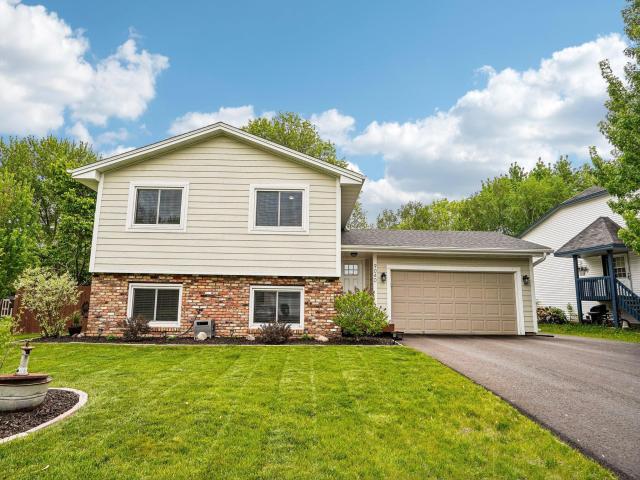
Property Description for 9040 Magnolia Lane N Maple Grove MN 55369 - MLS# 7080565
This is it! This gorgeous home features wonderful updates like new roof, siding, driveway, 3rd stall parking pad, and carpet upstairs! Just walking up to the house, you are welcomed by your wonderful new front porch and into your new home. Upstairs, the kitchen, dining and living room flow seamlessly and overlook your huge deck and great backyard with full privacy fence. Your oversized main floor bath walks through to the primary bedroom. Downstairs, more space in your family room and two large bedrooms! In your private backyard, there is gardening opportunities as well as a large 12x12 storage shed. The garage features a nice workshop nook tucked back in a corner. The windows were replaced in 2022! The location is fantastic with a trail adjacent to the home that leads back to a great neighborhood park with tennis, playground, basketball and a space to run around. The trail also leads all the way to Arbor Lakes and to Elm Creek Park Preserve giving you miles of walking and biking opportunities. Walking distance to places like Omni Brewing, Maple Tavern, and The Lookout. Convenient to 694, 94, & 610 but in a super quiet neighborhood! Come check it out! Maple Grove is fantastic - If you want it, we got it!
This listing has been entered by the following office: RE/MAX Advantage Plus
The data relating to real estate for sale on this web site comes in part from the  Program of the Regional Multiple Listing Service of Minnesota, Inc. Real estate listings held by brokerage firms other than MnRealtyCo, LLC are marked with the or the
  and detailed information about them includes the name of the listing brokers.
All information provided is deemed reliable, but is not guaranteed and should be independently verified.
Copyright 2026 Regional Multiple Listing Service of Minnesota, Inc. All rights reserved.