9000 Comstock Lane N Maple Grove MN 55311
Pictures are great, but to really get a feel for what this property is like, you should see it in person!
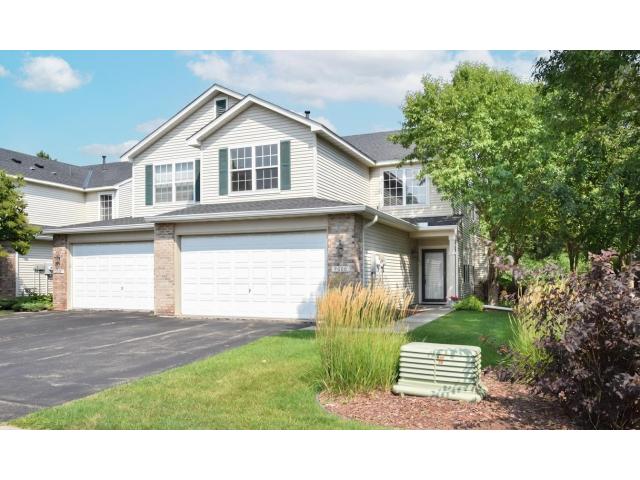
Property Description for 9000 Comstock Lane N Maple Grove MN 55311 - MLS# 7126517
Bright end-unit townhome feels like your own private retreat. Step out back to a serene pond view that brings an everyday calm attitude! Open layout provides a ton of natural light on both levels, creating a warm, airy feel from the moment you walk in. Upstairs, a versatile loft overlooks the main floor family room — perfect for a home office, play space, or cozy second living area. The Primary Ensuite features a separate jetted tub and walk-in shower, double sinks for effortless mornings, walk-in closet plus double closets in the bedroom itself — storage for days! Why You'll Love It: ? End-unit privacy with no rear neighbors ? Serene pond views right outside your door ? Low association dues ? Light-filled, open layout ? Loft + family room for flexible living! This is the Maple Grove townhome you've been waiting for. Schedule your showing today!
This listing has been entered by the following office: Keller Williams Classic Realty
The data relating to real estate for sale on this web site comes in part from the  Program of the Regional Multiple Listing Service of Minnesota, Inc. Real estate listings held by brokerage firms other than MnRealtyCo, LLC are marked with the or the
  and detailed information about them includes the name of the listing brokers.
All information provided is deemed reliable, but is not guaranteed and should be independently verified.
Copyright 2026 Regional Multiple Listing Service of Minnesota, Inc. All rights reserved.