8664 Xenium Lane N Maple Grove MN 55369
Pictures are great, but to really get a feel for what this property is like, you should see it in person!
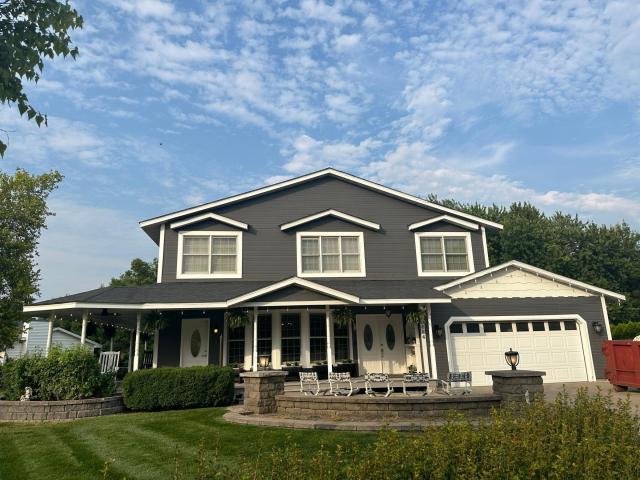
Property Description for 8664 Xenium Lane N Maple Grove MN 55369 - MLS# 7119506
Welcome to this exceptional 5-bedroom, 4-bathroom, 3,580-square-foot five-level split, perfectly situated on a beautifully landscaped .49-acre lot. This thoughtfully remodeled home blends timeless Pottery Barn - inspired warmth with outstanding craftmanship, quality finishes, and exceptional functionality. The heart of the home is the stunning chef's kitchen, expanded in 2009, featuring an oversized quartz island with built-in storage and designer lighting, double ovens including a convection oven, gas cooktop, trash compactor, abundant cabinetry, and a spacious walk-through butler's pantry complete with upper and lower cabinets and additional lighting, Beautiful Bellawood hardwood floors, fresh paint, new carpeting, elegant 3/4-inch moldings, wainscoting, French doors, and custom built-ins throughout create a warm, inviting atmosphere. Retreat to the expansive upper-level primary suite featuring three skylights that fill the room with natural light, a luxurious ensuite bath with a Jacuzzi tub, double vanities, walk-in closet, and a copper gas line already installed within the wall for a future fireplace if desired. An adjoining hearth/sitting room offers built-in cabinetry , a cozy gas fireplace, and the perfect place to relax. The vaulted four-season porch is a true showpiece with ceiling fans, decorative display shelving, and easy access to the upper deck, which features an overhang to provide shade and protection from the elements. Enjoy outdoor living from the expansive wraparound porch with low-maintenance Trex decking, ceiling fans, lighting, and peaceful views of the beautifully landscaped yard accented by mature lilac bushes. Practical features abound, including an upper-level laundry room plus an additional basement laundry hookup, a heated and insulated three-car garage, and a separate extended garage complete with a dedicated garden and plant room, lawn and snow equipment storage, built-in workshop cabinetry. Additional highlights include a new finished bathroom, updated faucets and sinks throughout, textured ceilings, an irrigation sprinkler system, a 2019 roof on both the home and garage, and countless thoughtful upgrades throughout. This one-of-a-kind home offers incredible space, timeless style, and exceptional attention to detail in every room. A rare opportunity to own a truly special property that combines everyday comfort with impressive entertaining spaces.
This listing has been entered by the following office: RE/MAX Results
The data relating to real estate for sale on this web site comes in part from the  Program of the Regional Multiple Listing Service of Minnesota, Inc. Real estate listings held by brokerage firms other than MnRealtyCo, LLC are marked with the or the
  and detailed information about them includes the name of the listing brokers.
All information provided is deemed reliable, but is not guaranteed and should be independently verified.
Copyright 2026 Regional Multiple Listing Service of Minnesota, Inc. All rights reserved.