8401 Passfield Turn Maple Grove MN 55311
Pictures are great, but to really get a feel for what this property is like, you should see it in person!
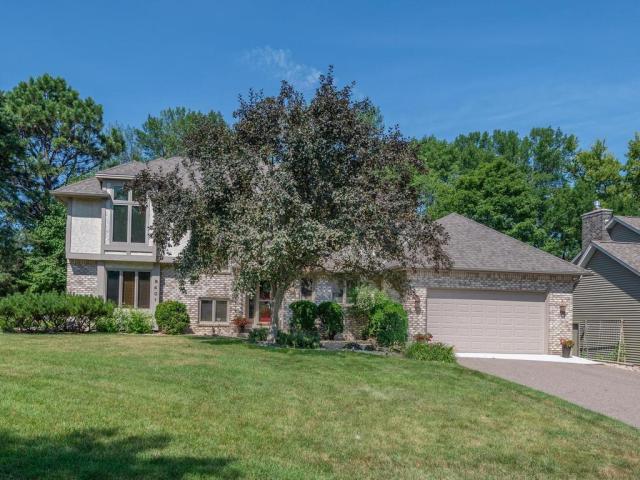
Property Description for 8401 Passfield Turn Maple Grove MN 55311 - MLS# 7111337
Welcome to this spacious 2-Story set on a 0.24-acre corner lot of cul-de-sac street in Shadow Creek, within Osseo School District & easy access to Maple Grove’s extensive connected trail system! The home provides flexible space for everyday living, entertaining, work, hobbies & guests, featuring 3,263 fsf with 5 bdrms (4 on UL), 3 baths, finished LL & attached 3-stall tandem garage for add’l parking or storage. Mature landscaping & paver walkway leads to tiled foyer providing an inviting welcome for guests. Formal living room connects comfortably to formal dining room, while the bright kitchen serves as the heart of the main level w/abundant natural wood cabinetry, maple laminate flooring, ctr island w/cooktop, wall oven, built-in microwave, ss refrigerator & dishwasher, and distinctive lighted ceiling feature – perfect for those busy kitchen tasks! Adjacent dining area has a built-in planning desk & wine storage, then opens to the sunken family room anchored by a brick wood-burning fireplace w/built-in shelving & direct access to the Lg deck. ML half bath & laundry/mudroom w/sink & generous cabinet storage add practical convenience. UL primary suite creates a comfortable retreat w/private full bath featuring dual vanities, separate tub, beautiful tiled walk-in shower & 2 walk-in closets. Completing the UL are 3 add’l bedrooms that share a full bath. Finished LL extends the living space w/5th bedroom, large family/game room w/recessed lighting, office or flex room w/lookout windows, add’l exercise/hobby room, storage & future bath rough-in. Outside, the large 2-tiered deck steps down to the tree-lined, level backyard, mature shade trees, rock landscaping & established perennials offering seasonal color & character to the yard. The neighborhood volunteer group publishes a regular newsletter & organizes seasonal community events thru-out the year - making it the perfect way to get to know your neighbors! Location provides convenient access to Weaver Lake Rd, Arbor Lakes shopping/dining, Elm Creek Park Reserve, Central Park, Fish Lake Regional Park, and regional routes serving Plymouth, Minneapolis, & NW Metro.
This listing has been entered by the following office: Home Avenue Flat Fee Realty
The data relating to real estate for sale on this web site comes in part from the  Program of the Regional Multiple Listing Service of Minnesota, Inc. Real estate listings held by brokerage firms other than MnRealtyCo, LLC are marked with the or the
  and detailed information about them includes the name of the listing brokers.
All information provided is deemed reliable, but is not guaranteed and should be independently verified.
Copyright 2026 Regional Multiple Listing Service of Minnesota, Inc. All rights reserved.