Pictures are great, but to really get a feel for what this property is like, you should see it in person!
Already submit an offer? Click to view
arrow_back_ios
<--- Swipe to see next Photo --->
New Listing
arrow_forward_ios
Photo 1 of 56
Click the Main Image to View Larger
arrow_back_iosarrow_back_ios
arrow_back_ios
arrow_forward_ios
arrow_forward_iosarrow_forward_ios
Property Description for 8391 Norwood Lane N Maple Grove MN 55369 - MLS# 7155784
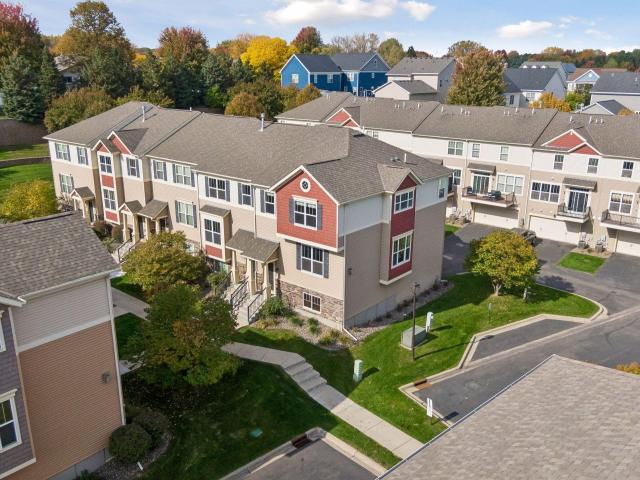
Welcome to 8391 Norwood Lane N, located in the Lakes At Maple Grove and part of the Greater Arbor Lakes Development. Maple Grove is a thriving suburban city located just 20 minutes northwest of Minneapolis and offers many key attractions and community features. Walk to the Shoppes at Arbor Lakes for entertainment and dining experiences, Lifetime Fitness for all of your fitness needs, and enjoy over 50 city parks, 55+ miles of biking and walking trails, regional spots like Central Park (featuring an ice skating loop and interactive fountain) and Elm Creek Park Reserve. This vibrant community has so much to offer and this
fabulous corner unit townhome is the perfect place to experience them all. There are three finished
levels with over 2400 finished square feet of living space. The main level features gorgeous Cherry
hardwood floors, a gas fireplace, custom chef's kitchen with all new stainless steel appliances, formal and informal dining areas, family room, large deck and powder room all while being surrounded by walls of windows and spectacular natural lighting. The upper level has 3 spacious bedrooms, a full guest bath and and an oversized primary suite with a walk-in closet, sitting area and ensuite bath with double sinks and a separate tub and shower. There are updates throughout the home including all new wide plank white oak engineered flooring on the upper level, New high-efficiency furnace and air conditioner, new water heater, all new kitchen appliances, new washer and dryer, new stair carpeting, updates to all three bathrooms, new lighting, garage door and opener, blinds, paint and so much more; please see the home improvement/highlights list offered in the supplements. The lower level is a wonderful flex space, perfect for a work-out area, 2nd family room or home office. There is also a fully plumbed closet that could be converted over to a 4th bathroom. The attached 2-car garage is insulated including the newly installed overhead garage door and is also heated for your convenience. This townhome offers it all, location, flexibility, spaciousness and is move-in-ready. Make this your next permanent home, enjoy.
General Info
General Property Information for 8391 Norwood Lane N Maple Grove MN 55369 - MLS# 7155784
Bedrooms and Bathrooms
Total Bedrooms:
3
3 BR on One Level:
Yes
Total Bathrooms:
3
Full Baths:
2
3/4 Baths:
0
1/2 Baths:
1
1/4 Baths:
0
Bath Description:
Double Sink, Bathroom Ensuite, Full Master, Private Master, Main Floor 1/2 Bath, Separate Tub & Shower, Upper Level Full Bath, Walk-In Shower Stall
Size and Townhouse
Year Built:
2011
Type of Property:
Townhouse
Style:
Side x Side
Stories/Levels:
2 Stories
Total SqFt:
2,476
Total Fnsh'd SqFt:
2,416
Above Ground SqFt:
1,988
Finished Above Grade:
1,988
Below Ground SqFt:
488
Finished Below Grade:
428
Garage Stalls:
2
Garage SqFt:
460
Main Floor SqFt:
980
Approx Lot Dimensions:
60 x 30 x 60 x 30
Approx Number of Acres:
0.04
Property Features
Property Features for 8391 Norwood Lane N Maple Grove MN 55369 - MLS# 7155784
Air Conditioning:
Central
Amenities - Interior:
Cable, Deck, Hardwood Floors, Indoor Sprinklers, Kitchen Center Island, Kitchen Window, Local Area Network, Master Bedroom Walk-In Closet, Natural Woodwork, Paneled Doors, In-Ground Sprinkler, Washer/Dryer Hookup, Walk-In Closet, Primary Bdr Suite
Amenities - Exterior:
In-Ground Sprinkler System
Appliances:
Dishwasher, Disposal, Dryer, Electric Water Heater, Microwave, Range, Refrigerator, Stainless Steel Appliances, Washer, Water Softener Owned
Basement Features:
Finished
Basement Style:
Full, Walkout
Characteristics:
3 BR on One Level,Primary Bdr Suite
Construction Type:
Previously Owned
Dining:
Breakfast Bar, Eat In Kitchen, Separate/Formal Dining Room
Exterior:
Frame
Fireplace:
Yes
# Fire Places:
1
Fireplace Type:
Gas, Living Room
Fuel:
Natural Gas
Garage Type:
Tuckunder
Heat:
Forced Air, Humidity Control
Parking Features:
Asphalt, Garage Door Opener, Guest Parking, Insulated Garage
Roof:
Architectural Shingle, Asphalt
Waterfront:
No
Sewer:
City Sewer/Connected
Water:
City Water/Connected
Room Info
Room Information for 8391 Norwood Lane N Maple Grove MN 55369 - MLS# 7155784
Room Name
Room Level
Room Dimensions
Living Room
Main
23x15
Dining Room
Main
14x11
Kitchen
Main
16x13
Deck
Main
10x6
Foyer
Main
7x4
Bedroom
Lower
24x12
Bedroom 2
Upper
12x11
Bedroom 3
Upper
12x11
Master Bathroom
Upper
12x9
Walk-In Closet
Upper
10x6
Family Room
Lower
18x12
Laundry
Lower
5x5
Utility Room
Lower
15x4
Owner and Association Info
Owner and Assocation Info for 8391 Norwood Lane N Maple Grove MN 55369 - MLS# 7155784
Ownership Information
Owner is Agent:
No
Rental License:
No
In Foreclosure:
No
Potential Short Sale:
No
Lender Owned:
No
Auction:
No
Association Information
Association Fee:
Yes, $392 / Monthly
Association Name:
Lakes At Maple Grove 2nd Add
Association Fee Covers:
Building Exterior, Hazard Insurance, Lawn Care, Maintenance Grounds, Professional Mgmt, Sanitation, Snow Removal
Tax Info
Location, Tax and Other Information for 8391 Norwood Lane N Maple Grove MN 55369 - MLS# 7155784
Address Information
House Number:
8391
Street:
Norwood
Street Abbreviation:
Lane
Street Dir Sfx:
N
Postal City:
Maple Grove
County:
Hennepin
State/Province:
MN
ZipCode:
55369
Subdivision:
Lakes At Maple Grove 2nd Add
Tax Information
Parcel Number:
Tax Classification:
Residential-Single Family
Tax Year:
2026
Tax Amount:
$4,922.00
Assessments:
No
Taxes w/Assessments:
$4,922.00
School Info
School Information for 8391 Norwood Lane N Maple Grove MN 55369 - MLS# 7155784
School District:
279
Elementary School:
Middle School:
High School:
Listing & Price History
Listing & Price History
Current listingMLS #7155784
Oct 14, 2026
Listed for saleCurrent asking price
$425,000
Documents
Documents (0)
Sign in to view documents shared with you.
This listing has been entered by the following office: Edina Realty, Inc.
The data relating to real estate for sale on this web site comes in part from the Program of the Regional Multiple Listing Service of Minnesota, Inc. Real estate listings held by brokerage firms other than MnRealtyCo, LLC are marked with the or the and detailed information about them includes the name of the listing brokers.
All information provided is deemed reliable, but is not guaranteed and should be independently verified.
Copyright 2026 Regional Multiple Listing Service of Minnesota, Inc. All rights reserved.
Get More Info
By submitting this form, you give us permission to contact you regarding this property and that you are also not currently under contract with another real estate agent
 Program of the Regional Multiple Listing Service of Minnesota, Inc. Real estate listings held by brokerage firms other than MnRealtyCo, LLC are marked with the
  and detailed information about them includes the name of the listing brokers.