7982 Dunkirk Lane N Maple Grove MN 55311
Pictures are great, but to really get a feel for what this property is like, you should see it in person!
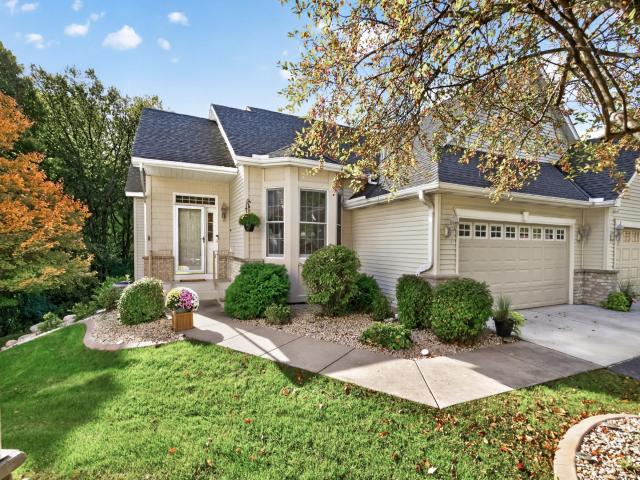
Property Description for 7982 Dunkirk Lane N Maple Grove MN 55311 - MLS# 7152005
Some homes give you space. This one gives you the setting. Tucked into a quiet, small association and wrapped in mature trees, this end-unit townhome feels more like a private retreat than a typical townhouse. The deck is perched among the trees with a treehouse-like feel, overlooking Elm Creek open area and creating a peaceful place for morning coffee, dinner outside, or a quiet evening at home. Everyday living is easy on the main level, while the finished lower level offers comfortable space for guests, family, hobbies, movie nights, or storage. It is the ease of association living without feeling boxed in, the privacy of a wooded backdrop without the upkeep, and the flexibility to keep hosting the people you love. With the Medicine Lake Regional Trail running through the open area behind the home, and Weaver Lake and Rush Creek Golf Club less than a mile away, the setting offers a rare mix of wooded privacy, lake recreation, golf, dining, and Maple Grove convenience.
This listing has been entered by the following office: Keller Williams Classic Rlty NW
The data relating to real estate for sale on this web site comes in part from the  Program of the Regional Multiple Listing Service of Minnesota, Inc. Real estate listings held by brokerage firms other than MnRealtyCo, LLC are marked with the or the
  and detailed information about them includes the name of the listing brokers.
All information provided is deemed reliable, but is not guaranteed and should be independently verified.
Copyright 2026 Regional Multiple Listing Service of Minnesota, Inc. All rights reserved.